
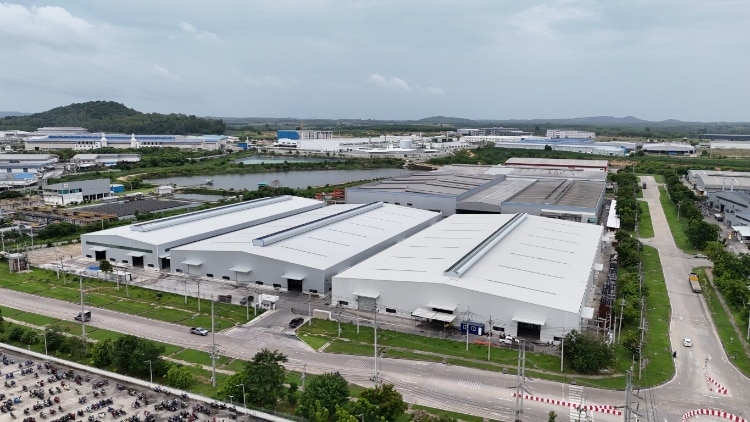
Introduction
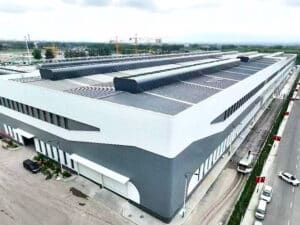
Industrial property builders and general contractors often face tough hurdles when finishing large industrial projects. It is hard to balance solid architecture with tight deadlines. Because of this, many are moving away from old-style brickwork and pouring concrete on-site. Modern engineering and building methods have made the prefabricated steel warehouse a top choice for business value. This looks at the industry and shows how a pre-engineering building structure solves problems with high costs, long-term value, slow setup, and design mistakes.
What Is a Pre-Engineering Building Structure?
The industrial world today depends on smart design to keep things running well. A pre-engineering building structure is a complete system. In this setup, every part is designed and calculated in a factory before it ever reaches the site. This method stops the need for fixing things in the field. Instead, it uses digital plans and precise structural calculations. These steps ensure the materials meet local needs for wind and earthquake safety. Engineers build these parts in a controlled shop to help the frame manage project loads reliably. The primary framing can use H-section steel, and box columns may be adopted for suitable custom projects. They transfer loads from the roof and walls down to the ground. This setup is very strong but uses less raw material than older methods.
| Parameter | Supported Project Configuration |
| Steel Grade | Q235 / Q355 (equivalent to S355 or ASTM A572 Grade 50) |
| Span | Customizable, typically 20m–60m |
| Primary Structural Components | H-section steel; box columns for suitable custom projects |
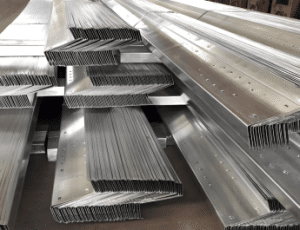
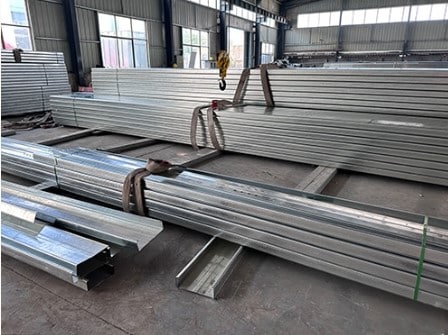
| Secondary Structural Systems | C/Z-section purlins |
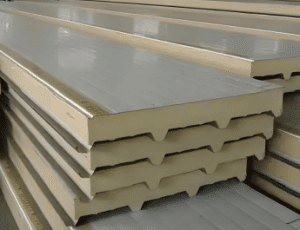
| Roof & Wall Systems | Color-coated steel sheets / sandwich panels |
| Wind Resistance | Designed according to local standards |
| Seismic Resistance | Designed to applicable project standards |
| Surface Treatment | Painted or hot-dip galvanized |
This type of building offers wide open spaces inside. Large-span designs can reduce or eliminate interior columns, depending on project requirements. Contractors can then set up tall racks, heavy cranes, or automated systems without any walls getting in the way.
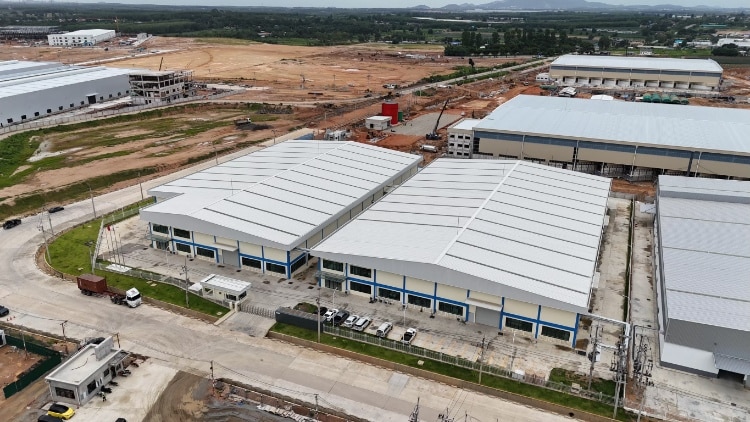
Why Should Contractors Choose Metal Warehouse Construction Over Concrete?
Concrete work often brings surprises that ruin budgets. Bad weather, slow workers, and drying times can cause big delays. Choosing metal warehouse construction helps builders avoid these risks. It can support cost savings. One big saving comes from using less steel for wide spans. These parts use special shapes that put strength only where it is needed. This makes the frame lighter. Because the top is lighter, the concrete foundation does not need to be as thick. Owners save money on digging and concrete before the building even goes up. Also, making parts in a factory means less waste. CNC equipment helps cut steel plates with great care to get the most out of every piece. For big storage sites, these savings add up. It can reduce total structural and foundation costs in suitable large-span projects, which is great for big investments.
What Structural Components Define High-Quality Steel Frame Warehouse Construction?
Building a tough industrial site requires many parts to work as one. High-quality steel frame warehouse construction relies on three main parts: the main frame, the support frame, and the outside walls.
[Primary Framing: Q235/Q355 H-Section Steel & Optional Box Columns]
│
▼
[Secondary Framing: C/Z Purlins & Bracing]
│
▼
[Envelope System: Color-Coated Steel Sheets / Sandwich Panels]
The main frame is the backbone of the building. It uses strong steel like Q235 or Q355 to hold the heavy loads. The support parts, like C and Z purlins, keep the frame steady against the wind. They also hold the outer panels in place. For the envelope system, modern projects can use color-coated steel sheets or sandwich panels. These keep out the rain and support thermal insulation requirements. When these parts are put together, they stay strong for many years and protect everything inside.
How Does Prefabricated Production Reduce Lead Times and Build Risks?
Delays in a schedule can hurt a business and stall growth. Using a prefab metal warehouse building helps contractors stay on track. While the crew at the site finishes the ground work, the factory builds the frame at the same time. Advanced shops use tools like CNC lasers and automatic welding machines. These machines follow the digital plans exactly. This improves dimensional consistency and connection accuracy when components arrive on site. Every piece is marked clearly for easy setup. The team on-site just bolts them together. This can significantly reduce on-site cutting and welding requirements. This makes the work faster, saves on tool rentals, and requires fewer workers. Owners can start using their building much sooner.
How to Evaluate Global Steel Frame Suppliers for Industrial Projects?
Finding the right partner takes a close look at their manufacturing capacity, certifications, and project history. Contractors need to be sure that steel frame suppliers have the power and tools to do the job right and on time. A good maker must have top-tier quality checks. They should have marks like ISO 9001, ISO 14001, and ISO 45001. These prove that they watch every step, from buying raw steel to painting the final parts. Experience with shipping across borders is also key. For example, KERUI Metal has a factory that is 70,000 square meters. They can make 60,000 tons of steel a year. They have sent buildings to places like Thailand, the Philippines, Uzbekistan, and Brazil. This global work means they know how to design for different weather and shipping rules.
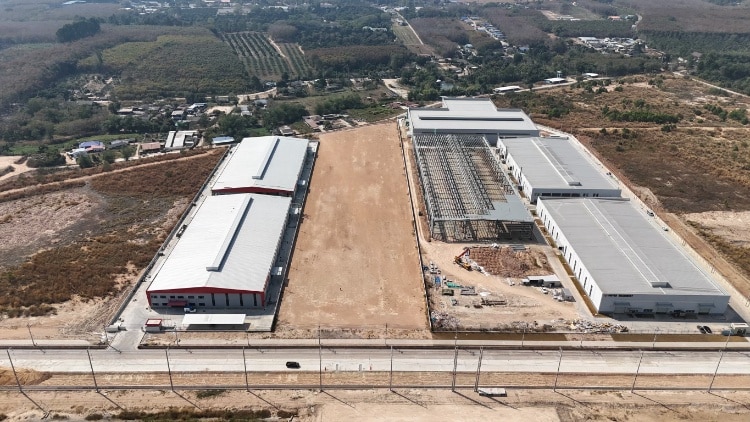
Conclusion
Using modern steel building methods helps owners and builders save time and money. Moving the work from the field to a factory lowers risks and stops waste. When you work with a professional steel structure manufacturer, you get a strong, large building that supports long-term industrial use and business growth.
FAQ
What factors influence the cost of steel frame warehouse construction projects?
Costs change based on where you build. Local wind, snow, and earthquake risks decide how heavy the steel must be. The width of the open space and the type of wall panels also play a part. Of course, the price of raw steel in the world market matters too.
What is the average delivery lead time for a prefabricated steel warehouse?
The time depends on the size of the job. Planning and getting the drawings right usually takes a few weeks. Fabrication lead time depends on building size, engineering complexity, customization level, production scheduling, and destination logistics. Shipping and putting it together on-site depend on your location.
Can a prefab metal warehouse building design support custom overhead crane integration?
Yes, these frames can be built to hold overhead cranes or rail systems. Engineers plan for this at the start. They make the columns and beams stronger to handle the moving weight of the crane.
What long-term maintenance does a pre-engineering building structure require?
These buildings are easy to care for. You just need to check the bolts and the paint once in a while. It is also smart to clean the gutters and check the seals around the walls to keep water out. This supports long-term structural performance and serviceability.