




Introduction
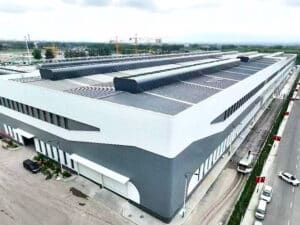
A reliable prefab warehouse cost starts with a controlled scope, not a price per square metre. Buyers comparing a prefab steel warehouse need the same design loads, building boundary, material schedule, delivery point, and erection responsibilities in every quotation. This guide explains how to establish that baseline, test supplier capability, and separate structural savings from omissions that become expensive change orders.
Build the Budget from Scope, Not Floor Area
Floor area is only the first budgeting input. Equal areas can require different steel tonnage, foundations, envelopes, and erection plans because spans, heights, loads, openings, and sites differ. A useful early budget records the operating brief and project boundary before frame design begins.
Separate the structural package from project-wide work
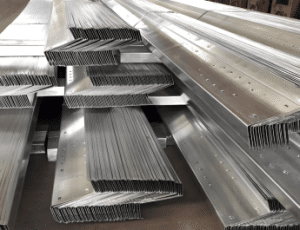
The package boundary must show what the supplier will deliver. It may cover primary H-beams or box columns, C/Z purlins, roof and wall systems, doors, windows, fasteners, and connections. Foundations, floor slabs, utilities, fire systems, permits, and civil works may sit elsewhere. Hidden boundaries can make the lowest bid the least complete.
- Structural system: frames, bracing, purlins, connections, and secondary steel.
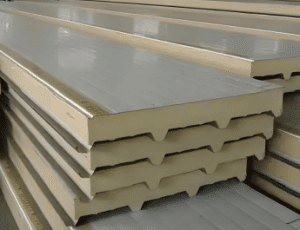
- Envelope: roof and wall assembly, insulation, flashings, drainage, and sealants.
- Access: doors, windows, canopies, loading interfaces, and framed openings.
- Project services: design, fabrication, packing, freight, erection support, and installation.
Define operational loads before estimating steel
The operating plan determines important structural inputs. Rack layouts, suspended services, cranes, mezzanines, equipment, clear height, and future expansion can alter member sizes or connection demand. For a U.S. project, ASCE 7 provides the governing criteria for environmental and operational loads (such as wind, snow, and seismic forces), while ANSI/AISC 360 governs structural steel design and construction. The engineer must apply both alongside local building codes to ensure full compliance.
Freeze the Design Basis Before Requesting Quotes
A controlled prefabricated warehouse building brief gives every bidder the same engineering starting point. It should define the footprint, structural grid, span, eave height, roof slope, clearances, wind and seismic criteria, snow or rain conditions where applicable, service loads, and soil information. KERUI Metal can customize spans such as 20 m to 60 m, but the project engineer must validate the final geometry and reactions for the site.
The material schedule should identify grade and verification requirements. KERUI Metal uses Q235 or Q355 steel. Q355 steel is broadly comparable to S355 (EN 10025) or ASTM A572 Grade 50 for international reference, subject to the governing specification and mill documentation. Coating system, surface preparation, corrosion category, and inspection records should also be stated before bids are compared.
| Cost driver | Why it changes scope | RFQ input to freeze |
| Span and height | Influence member sizes, lifts, and usable volume | Grid, clear span, eave height, and roof profile |
| Loads and site | Affect frames, bracing, connections, and reactions | Wind, seismic, snow, services, soil, and local code |
| Envelope | Changes panels, insulation, flashings, and sealing | Roof and wall build-up plus thermal and weather requirements |
| Openings | Require local framing and interface details | Door, window, canopy, louver, and loading-bay schedule |
| Logistics | Change packing, transport, unloading, and erection sequence | Port or site, access limits, crane plan, and delivery sequence |
A prefabricated steel warehouse becomes easier to price when each table entry has an owner and an approval date. That discipline reduces redesign after fabrication begins and makes technical clarifications visible before commercial award.
Compare Quotations on the Same Boundary
A credible prefab steel warehouse quotation should be normalized line by line. Compare steel weight and grade, members, connections, envelope, accessories, coating, drawings, inspection, packing, freight, supervision, installation, exclusions, and payment milestones. A headline total cannot show whether two bidders offer the same result.
Normalize inclusions and exclusions
A prefabricated warehouse building comparison should convert every exception into a cost or a decision. Ask whether anchor bolts, gutters, sealants, touch-up paint, unloading, cranes, temporary bracing, accommodation, taxes, and local approvals are included. For a prefab metal warehouse, also record who owns interface design between the steel package, foundations, cladding, fire protection, and material-handling equipment.
Review fabrication and quality evidence
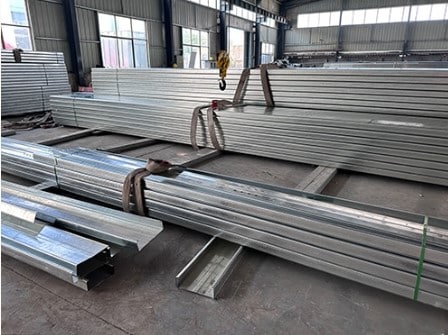
Fabrication evidence helps buyers test programme and quality commitments. At KERUI Metal, our approximately 70,000-square-metre facility includes CNC laser cutting, H-beam production, automatic submerged arc welding, assembly and correction, sandblasting, and coating lines. Our stated annual capacity reaches up to 60,000 tons, so buyers should match capacity with the delivery sequence and inspection plan.
Control Total Cost During Delivery and Operation
A prefabricated steel warehouse budget continues beyond factory completion. Packing sequence should match erection sequence, transport limits should be confirmed before member detailing, and site access should suit the planned cranes and unloading areas. These checks protect the schedule without relying on an unrealistic assumption that fabrication price equals installed project cost.
Lifecycle planning for a prefabricated steel warehouse belongs in the commercial comparison. A prefab metal warehouse needs planned inspection of anti-corrosion coatings and fasteners, plus maintenance of roof panels and sealing systems. Buyers should request handover records, coating repair procedures, inspection points, and responsibility for defects so that short-term savings do not create avoidable water-ingress or corrosion work.
Use a controlled change schedule
Change control keeps procurement decisions visible. The schedule should record the requested change, technical reason, affected drawings, cost impact, programme impact, approver, and implementation date. Freeze critical interfaces before material release, and require written confirmation when operational loads, openings, envelope performance, or delivery sequence changes.
Prepare a Comparable Warehouse RFQ
A complete RFQ shortens clarification and produces a more defensible prefab warehouse cost. Include site location, governing standards, climatic criteria, dimensions, loads, material and coating schedule, envelope build-up, opening schedule, drawings, inspection plan, delivery point, erection scope, and target sequence. KERUI Metal can review this brief and develop a prefabricated warehouse building proposal around verified project inputs rather than assumptions.
FAQ
Why cannot a supplier price a warehouse by area alone?
Area does not define span, height, loads, steel grade, envelope, openings, coating, freight, or erection. Those inputs change the structural solution and package boundary, so an area rate can support early screening but cannot replace a project-specific quotation.
Does a larger clear span always reduce total cost?
A larger span can remove internal columns and improve operations, but it may require heavier primary members and different erection equipment. The economical grid must balance storage flow, foundations, steel weight, clearances, and future flexibility through engineering comparison.
What is commonly excluded from a warehouse steel quote?
Exclusions vary, so buyers should check foundations, slab, utilities, fire systems, permits, taxes, freight, unloading, cranes, installation, and local labour. A prefab metal warehouse comparison is valid only after every exclusion has an assigned owner and budget.
How can buyers reduce quotation and delivery delays?
Buyers can reduce avoidable delay by issuing one approved design basis, answering clarifications promptly, freezing openings and loads before material release, and aligning payment, inspection, packing, and shipping milestones. A prefab steel warehouse schedule should identify decision deadlines as clearly as production dates.