





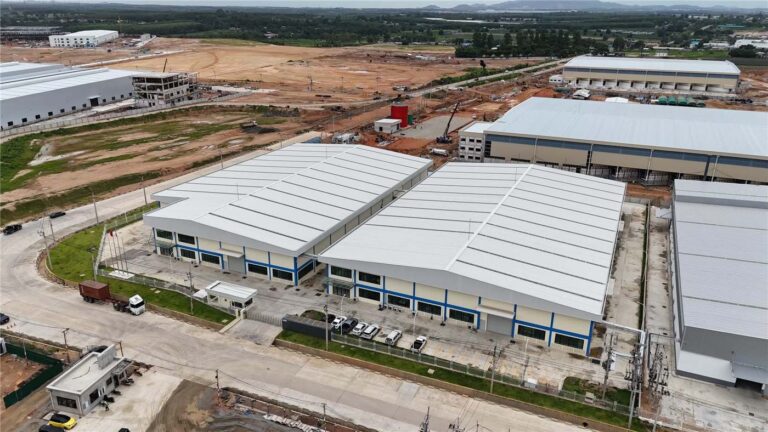
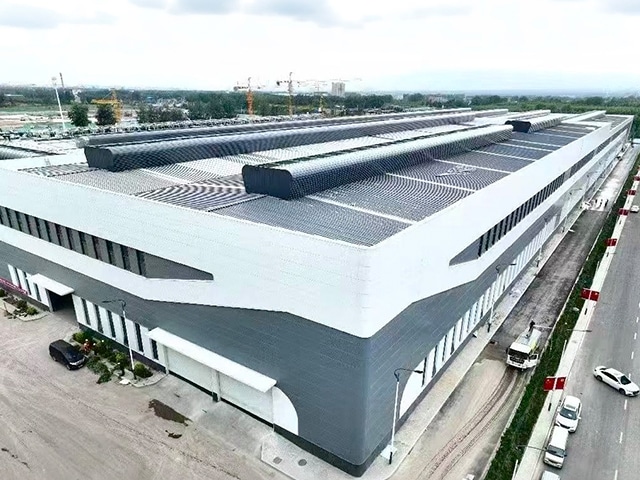
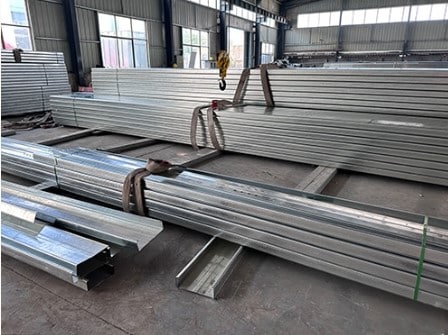
The vulnerable places are usually where color-coated sheets stop, turn, meet a wall, pass a pipe, or hand water to a gutter. When those transitions are left for site improvisation, a neat roof can inherit leaks, stains, trapped debris, and repeated repair calls. A flashing plan gives the project team one clear answer to a practical question: where does the water go next?
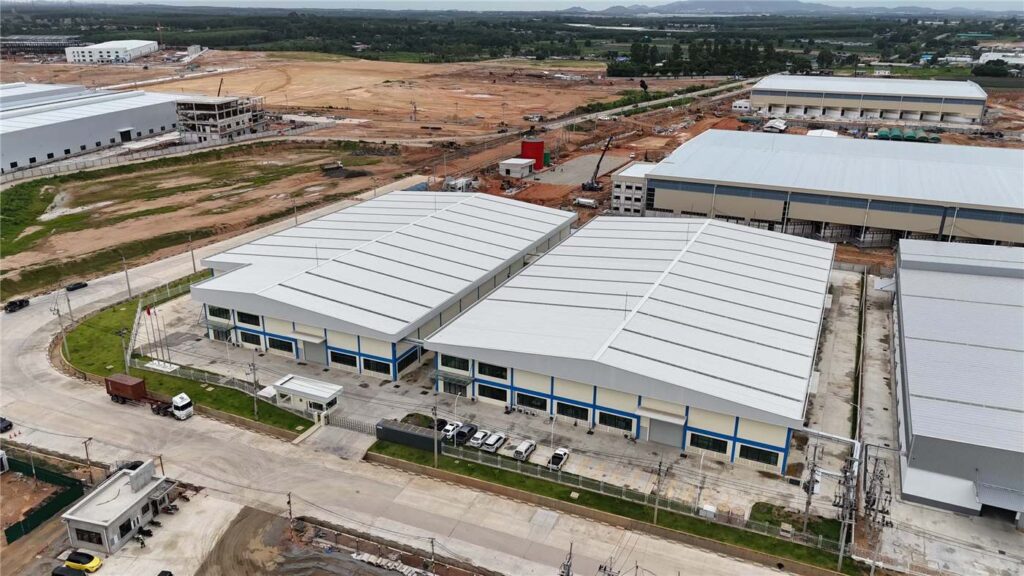
Flashing turns a sheet surface into a drainage system
Color-coated sheet works best when its edges are treated as part of the building envelope, not as the end of a panel order. A roof panel may shed water efficiently across its main field, yet that water still needs a controlled route at eaves, ridges, walls, openings, and changes of direction.
Water needs a route that survives real conditions
Rain is only one part of the problem. Wind-driven water, dust at laps, thermal movement, cleaning, and occasional maintenance traffic can all test a transition that looked simple in a drawing. A sensible detail leaves a path for drainage and accommodates the panel profile, rather than relying on a bead of sealant to compensate for an unclear overlap. The result is a detail that is easier to inspect because its logic is visible.
The difficult details are usually the ordinary ones
Roof-to-wall lines, ridge caps, eaves, gable edges, skylights, vents, doors, and gutters deserve attention before fabrication release. If the drawing does not identify the receiving sheet, the cover sheet, the support, and the water path, the installer must make that decision under schedule pressure. That is where small inconsistencies become a long maintenance list.
One coordinated detail avoids conflicting site assumptions
A steel building sheet metal package needs more than field panels and a colour reference. The sheet profile, trim shapes, closure pieces, fastener locations, and supporting purlins all affect whether a flashing can sit correctly. KERUI Metal uses color steel plate for factory and warehouse roof and wall coverings, so the panel-and-trim conversation should be connected to the actual building zone instead of treated as a separate finishing choice.
The most useful coordination point is the interface drawing. It does not need to become a large construction manual. It simply needs to show the relationship between the cladding, the supporting member, the flashing, the closure or seal, and the drainage direction. That shared view lets the frame team, sheet supplier, and installer spot a clash while a profile or trim length can still be changed without disrupting the programme.
- Name every transition: ridge, eave, gable, roof-to-wall, opening, penetration, valley, gutter, and expansion point.
- Show which sheet or flashing sits over the adjoining component and where water is expected to leave the detail.
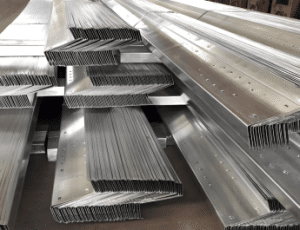
- Match trim geometry to the approved panel profile instead of assuming similar-looking ribs will accept the same closure.
- Assign one drawing owner for each interface so revisions to roof slope, wall height, or gutter position reach every trade.
| Interface | Decision the drawing must settle | Risk when it is left open |
| Eave to gutter | Panel overhang, drip direction, closure, and gutter support | Water misses the gutter or tracks back toward the sheet edge |
| Roof to wall | Wall flashing height, cover direction, fasteners, and profile closure | Wind-driven water reaches the wall or insulation line |
| Ridge or pitch change | Cap shape, panel termination, ventilation allowance, and overlap | Movement or gaps appear where two roof fields meet |
| Penetration or curb | Upslope diversion, panel cuts, flashing sequence, and access for repair | Water collects at interrupted ribs or enters beside a fitting |
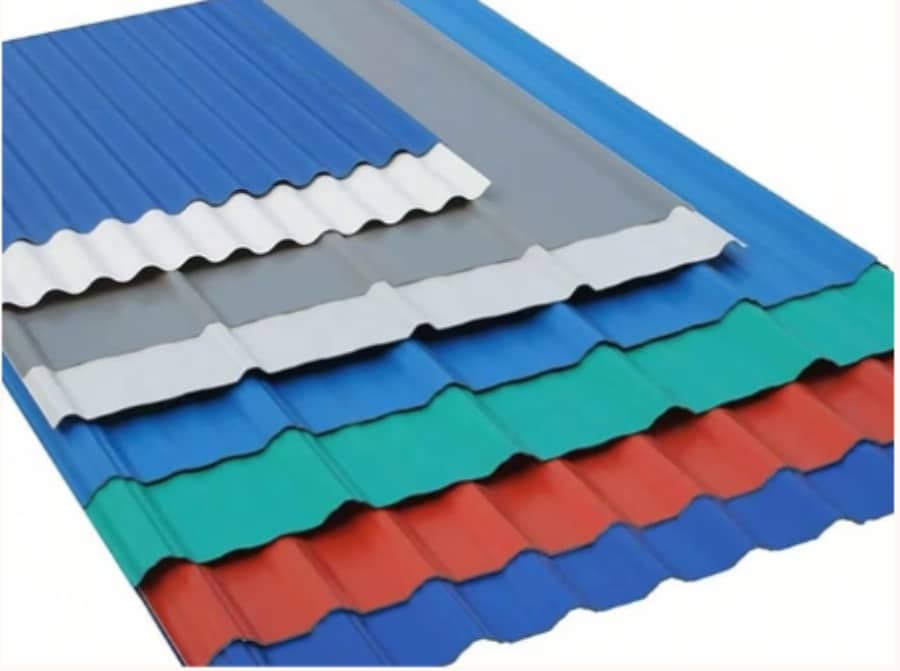
Panel profile and insulation change the detail
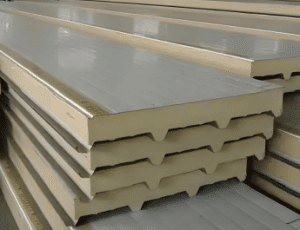
A metal sandwich panel roof is not detailed exactly like a single-skin profiled sheet. The joint, core, liner, support, and cover flashing have to work as one enclosure line, especially around openings and roof-to-wall transitions. If an insulated assembly is involved, the drawing should also make clear how the flashing preserves the intended weathering and insulation continuity without crushing the panel edge or leaving an exposed gap.
The same caution applies to corrugated metal roofs. Rib depth, pitch, side-lap arrangement, and the direction of the fall determine where a closure can seal and where a flat trim will bridge open spaces. A trim selected only by colour can be awkward to fit and harder to maintain. Matching the flashings to the approved profile keeps the visual line clean, but its greater value is making the water path predictable.
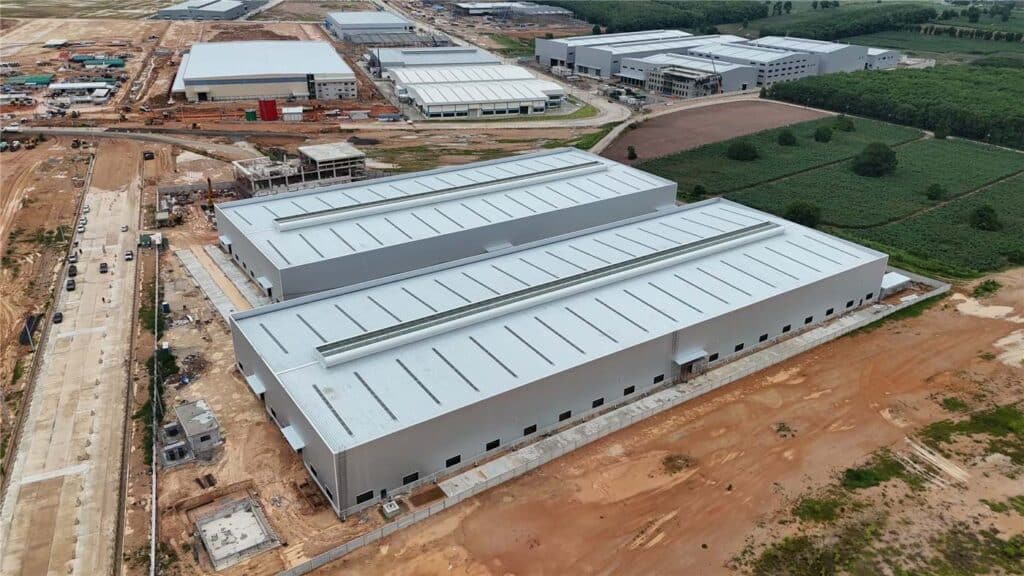
The conversation belongs before site cutting begins
A steel building roof gains little from a late request for a generic flashing schedule. By then, panel lengths, support positions, openings, and drainage falls may already be fixed. Early coordination is not about adding paperwork; it is about resolving the few places where one component stops and another starts. The project can then order compatible pieces together and reserve site cutting for true adjustments rather than basic design decisions.
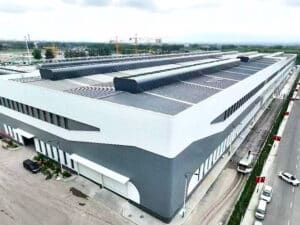
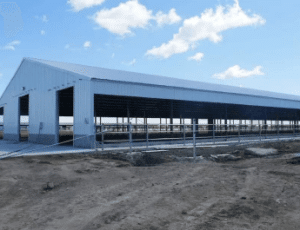
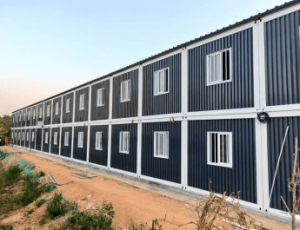
For a prefabricated warehouse building, that timing matters because the roof and wall panels arrive after the primary frame and purlins establish the geometry they must follow. KERUI Metal can coordinate the structural frame, roof and wall panel scope, and connection components around that geometry. The practical benefit is a clearer handoff between the steel frame and the enclosure, where most flashing questions actually arise.
The practical takeaway
A flashing plan is not a decorative trim list. It is the project’s map for how color-coated sheets meet edges, walls, openings, and drainage components without leaving water to find its own route. Lock the panel profile, support condition, cover direction, closure, and drainage path at every interface before release.
FAQ
What should a flashing plan show for a warehouse roof?
It should identify each transition, the adjacent panel profile, the flashing shape, the overlap direction, support and fixing locations, closure pieces, and the drainage route. A section detail is usually more useful than a generic trim name because it shows how the parts meet.
Can flashing be chosen after roof sheets are ordered?
Some straightforward trims can be finalised later, but the critical transitions should be coordinated with the approved sheet profile and roof geometry. Waiting can create avoidable site cuts, incompatible closures, or a trim shape that does not cover the panel termination properly.
Why is a roof-to-wall transition sensitive?
That transition changes the direction of the enclosure and often receives water from the higher roof field. The flashing must direct that water away from the wall while allowing the roof profile, wall sheet, support, and any insulation layer to meet without an open path behind the cladding.
Do colour-matched trims solve the weathering problem?
Colour matching improves appearance, but it does not confirm fit or drainage. The trim must also suit the panel profile, overlap sequence, movement, support, and water route. A well-matched colour cannot correct a detail that sends water toward an unsealed joint.
Which roof details should be reviewed first?
Review eaves and gutters, ridges, roof-to-wall lines, gable edges, penetrations, skylights, doors, and any change in slope or panel direction first. These are the points where broad sheet runs stop and the enclosure must hand water to another component.