

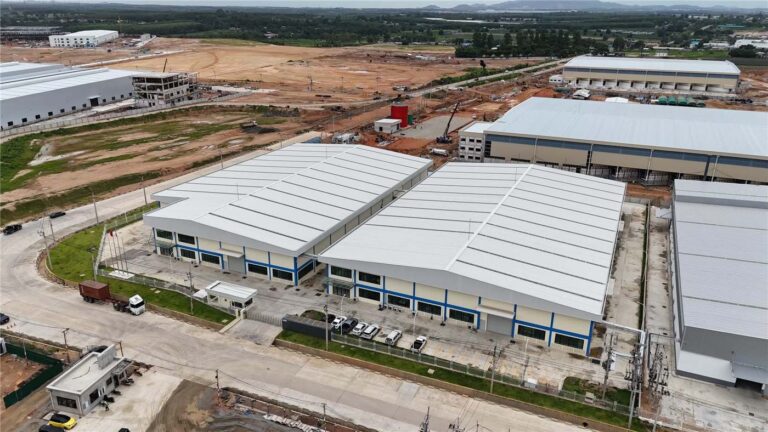
A warehouse owner may see a steel building described as “pre-engineered” and assume its design is already finished. The term actually describes how the building system is developed and supplied. Pre-engineered steel buildings combine coordinated structural design with factory-made components, then require assembly on prepared foundations. Understanding that distinction helps owners and general contractors see what the system delivers, what remains specific to their site, and where early decisions affect construction.
An integrated steel building system
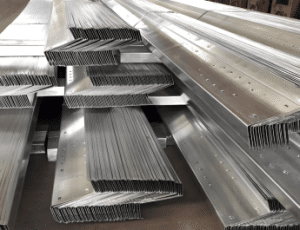
A pre-engineered building brings the main frame, secondary members and enclosure together as a coordinated system. Columns and rafters carry major loads, while purlins and girts support roof and wall materials. Connections and bracing allow these elements to work together. The result is more than a collection of steel sections purchased separately.
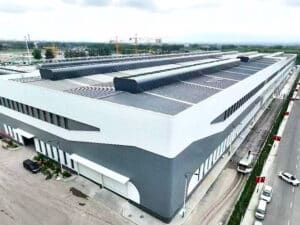
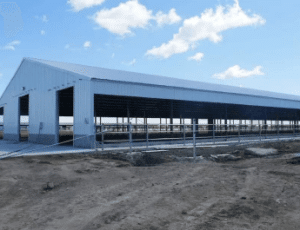
An industrial steel building commonly uses this approach to provide production or storage space. Its frame geometry, roof layout and wall openings are developed around the same building requirements. That coordination helps prevent a loading door, roof support or service opening from being treated as an unrelated addition during installation.
The terminology can be confusing because prefabrication describes a broader activity. Cutting and welding components before delivery is prefabrication; coordinating the structural and enclosure elements as a building system adds the engineering relationship. Neither term means the supplier delivers a fully operational factory, and neither automatically establishes local building approval.
Project requirements shape the frame
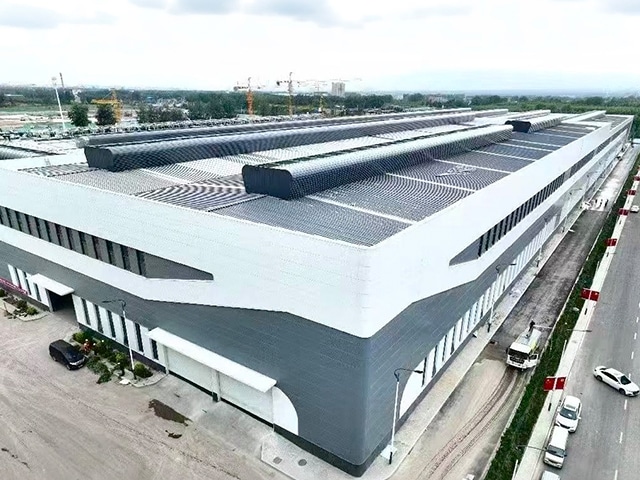
The building’s use determines what must be settled before fabrication. For a steel structure warehouse, the usable layout depends on column locations, storage operations and required clearances. Overall height alone does not establish the space available beneath rafters, services or equipment. Owners therefore need to distinguish external dimensions from the clear space their operations require.
Industrial projects also need a structure that can be adapted to those requirements. KERUI Metal provides customized industrial steel structures with Q235 or Q355 steel, project-dependent building heights and example customizable spans of 20–60 m. These figures describe available design parameters, rather than a guaranteed configuration for every site.
| Design parameter | Available basis | Meaning for the layout |
| Span | 20–60 m examples | Confirm the required clear width and column arrangement. |
| Building height | Project requirements | Define operational clearance separately from overall height. |
| Steel grade | Q235 / Q355 | Grade selection belongs to the structural design. |
Local loading remains part of the engineering work. Wind, snow and seismic conditions cannot be inferred from the building’s dimensions or steel grade. Where US standards apply, ASCE 7 addresses design loads and combinations, while ANSI/AISC 360 addresses structural steel design. The adopted code and relevant editions must be established for the actual project.
Factory preparation changes the construction sequence
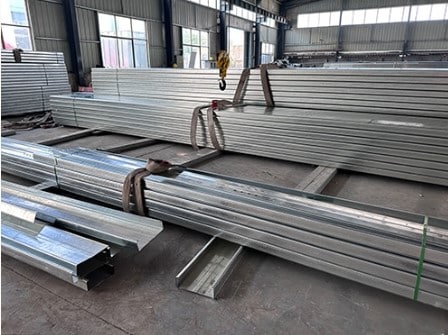
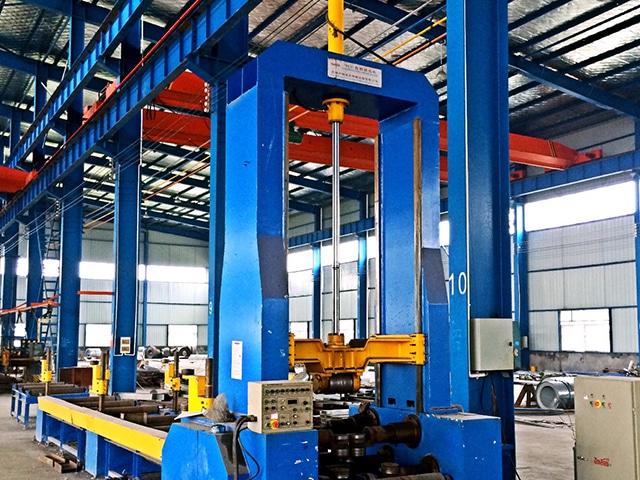
Coordinated design moves substantial fabrication work away from the construction site. Once the approved details are available, steel can be cut, welded, assembled and surface-treated under factory production controls. KERUI Metal’s fabrication processes include CNC laser cutting, automatic submerged arc welding, component assembly and correction, and sandblasting with anti-corrosion coating.
That sequence makes drawing coordination valuable before production begins. A changed door position may require revised framing; an added equipment support may affect members and connections. Resolving these changes before components are made helps avoid altering finished steel at the site. Fabrication speed cannot compensate for an unresolved building layout.
Site preparation must progress alongside the manufacturing programme. Foundations and anchor locations need to match the building design so delivered components can be erected as intended. A factory-made structure still needs suitable access, lifting arrangements and an erection plan. The practical advantage is planned assembly, rather than the elimination of site work.
Construction time therefore depends on the whole sequence. Design approval, fabrication, delivery and foundation readiness all influence when erection can proceed. A short frame-assembly period should not be presented as the time required to obtain a complete, usable building. No universal completion period follows from the pre-engineered label.
The building package has defined boundaries
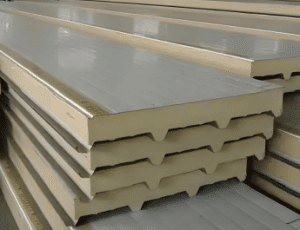
A steel shell and a functioning workplace are different project stages. Roof and wall systems enclose the frame, but the finished facility may also need insulation, drainage, utilities and process equipment. Those interfaces should be coordinated with the structural system even when another contractor supplies them.
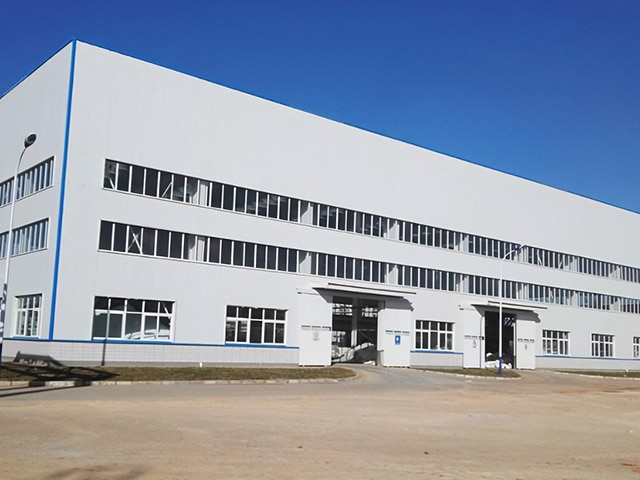
For a steel frame workshop, crane requirements illustrate why scope matters. A crane-supported operation can affect structural loads, clearances and support arrangements. Its requirements belong in the design brief before fabrication, rather than being assumed compatible with an otherwise similar workshop. The same principle applies when planning future equipment changes.
Responsibility must also extend across the foundation and superstructure interface. The engineer responsible for the complete project should coordinate the manufacturer’s building design with site conditions and components supplied by others. The supply agreement determines exactly which engineering, materials and installation services are included. A pre-engineered description alone cannot settle those boundaries.
A coordinated route to usable space
Pre-engineered steel buildings are best understood as coordinated systems of designed and manufactured components. Their value depends on carrying the intended layout through fabrication into compatible site work. For an owner or general contractor, the useful next step is to resolve operational clearances and building scope early, so the structure supports the facility that will actually be used.
FAQ
What does pre-engineered building mean?
It means the building’s structural system and associated components are engineered together before manufacture and site assembly. The label describes a delivery approach; the final design still depends on the project’s dimensions, use and governing requirements.
Is a pre-engineered building the same as a prefabricated building?
The terms overlap. Prefabricated describes components made before installation. Pre-engineered emphasizes their coordinated design as a building system. A prefabricated component by itself does not establish that the entire building has been engineered as one system.
Can pre-engineered steel buildings be customized?
Yes. Layout, span, height and openings can be developed around project requirements. Customization should be resolved before fabrication, with the designer checking how each requirement affects the structure and its connections.
Are foundations included in a pre-engineered building?
That depends on the agreed scope. Foundations require design for site conditions and building reactions, whether supplied under the same contract or separately. Their interface with the steel frame must be coordinated.
Are pre-engineered buildings always faster to complete?
Factory preparation can simplify site assembly, but total completion depends on approvals, production, delivery, foundations and finishing work. Compare programmes covering the same completed scope, rather than comparing frame erection with an entire construction project.