


Introduction
Steel warehouse selection acts as a major cost-control step today. It is more than just a standard construction decision. Property owners and large general contractors do not just look at basic frame prices anymore. Instead, they examine the steel structure lifespan and how fast workers can install the parts. They also review insulation quality and how well contractors work together. Furthermore, they care about the actual warehouse building’s lifespan after many years of daily use. A solid project always begins with a clear prefab warehouse design. It also requires proven steel grades and precise load calculation. Finally, buyers need a supplier who builds parts with steady size control.
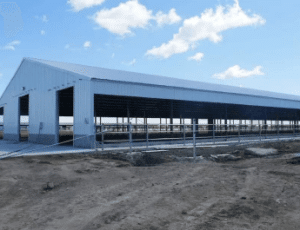
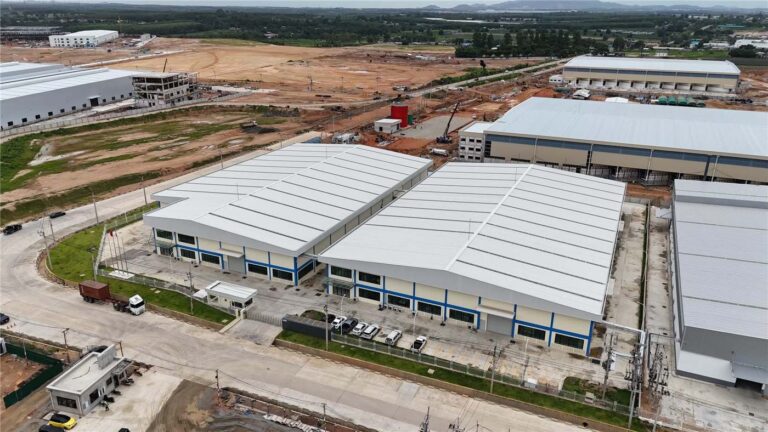
These metal buildings fit well for industrial storage and busy logistics hubs. They also work great for production shops, farm buildings, and large-scale storage facilities. This happens because they mix strong frames with quick setup times. Still, picking the wrong details can cause hidden expenses. For instance, poor choices might lead to extra foundation work or roof leaks. They can also cause rust damage, slow installation, or block future building growth.
What Defines a Practical Prefab Steel Warehouse?
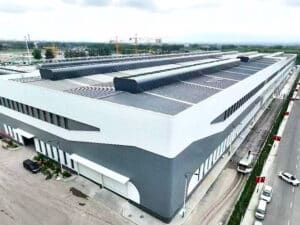
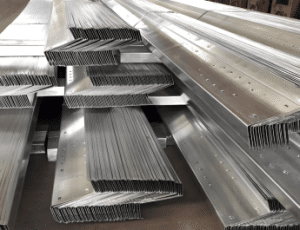
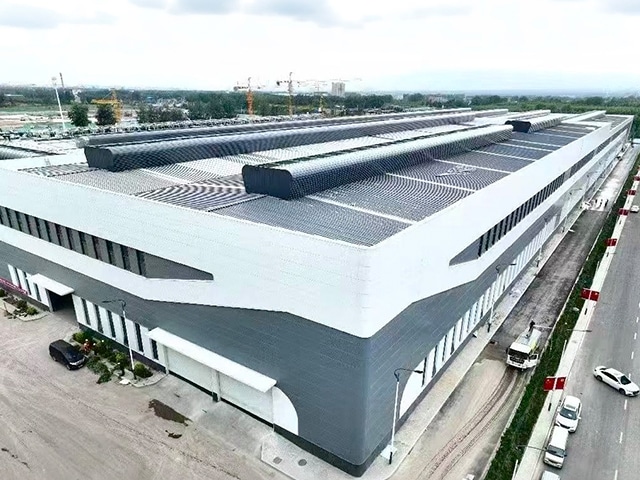
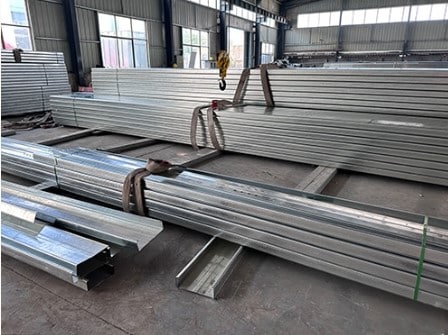
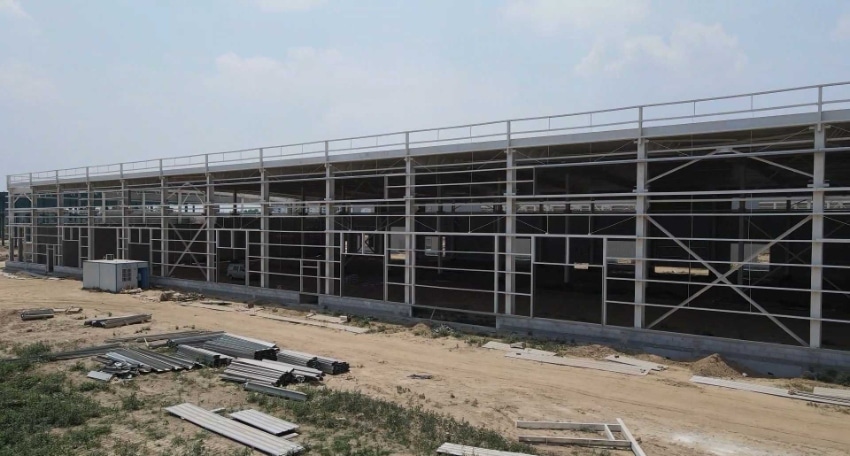
A useful prefab warehouse design is never just a basic steel frame. Rather, it acts as a linked system. This system includes main steel columns and heavy beams. It also uses C/Z purlins, roof sheets, wall panels, and high-strength fasteners. Other parts include connection plates, doors, windows, and extra crane supports if needed. The real worth of prefabricated steel structures comes from making parts inside a factory first. Workers do this before moving everything to the job site. This factory work lowers site risks. It also drives faster steel structure construction.
KERUI Metal supplies metal building solutions for industrial sites and big storage jobs. These options feature custom span widths and Q235/Q355 steel choices. Buyers can also pick different roof and wall panel setups. For surface treatment, the company offers painted or hot-dip galvanized coatings. The company has a rich project history in Thailand, the Philippines, Mongolia, Uzbekistan, and Brazil. This global work shows a key lesson. Builders must look at local weather, building laws, wind loads, and seismic requirements before they start fabrication.
| Technical Item | Common Specification | Why It Matters for Buyers |
| Steel Grade | Q235 / Q355 (equivalent to S355 or ASTM A572 Grade 50) | Affects load capacity, structural strength, and compliance with local standards |
| Span Range | Customizable, commonly 20m–60m | Helps plan storage spaces, truck paths, and wide open floors |
| Main Frame | H-section steel columns and beams | Determines structural strength and load-bearing performance |
| Purlins | C/Z shape steel channels | Supports roof and wall systems while helping maintain structural stability |
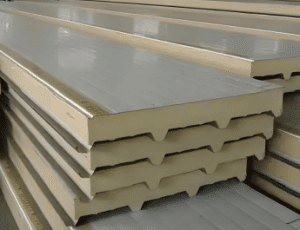
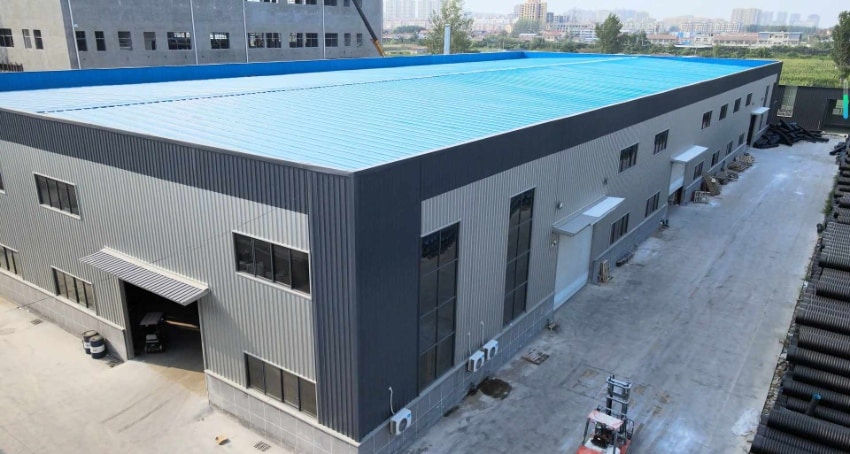
| Roof and Wall | Sandwich panel or color-coated steel sheet | Affects thermal performance, weather resistance, and enclosure cost |
| Surface Treatment | Painted or hot-dip galvanized | Influences corrosion resistance and steel structure lifespan |
| Application | Factory, warehouse, logistics, agriculture, mining, energy | Lets buyers match the building plan to their exact business needs |
How Should Steel Structue Construction Be Planned?
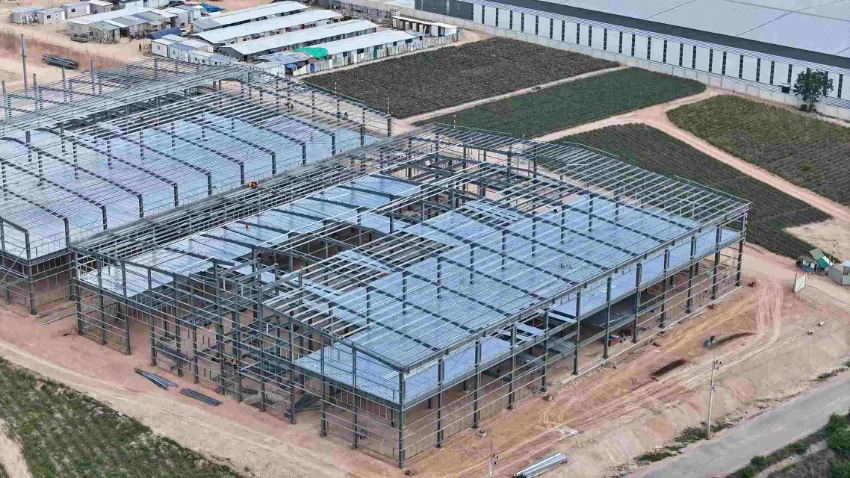
Proper steel structure construction starts long before trucks bring materials to the site. Teams must check the foundation sizes and anchor bolt spots first. They also need clear part labels, crane access paths, and safe drop-off zones. The skill level of the installation team also matters greatly. These factors decide if factory-made parts actually save time. A perfectly cut metal frame can still face long delays. This happens if the concrete base is wrong or if the build order is confusing.
The normal building process follows a clear sequence. First, workers confirm the foundation dimensions and anchor bolt positions. Next, they install the steel columns and tie rods, followed by steel beams, purlins, supports, and frame calibration. After the main frame is corrected and secured, they fix the wall panels, roof panels, doors, windows, and accessories. General contractors should make sure the supplier provides clear installation drawings and component markings for site crews. Smooth site assembly often depends on this coordination. It forms the bridge between a strong design and a controlled project schedule.
What Should Buyers Check Before Signing?
A careful steel warehouse selection process must check several details. Buyers need to approve the blueprints, metal grades, and weight rules. They must also confirm the paint type, thermal performance parts, roof water drains, and crane needs. Delivery dates, packing styles, and quality check papers are equally important. Customers should always ask how the factory tests raw metals. They must learn how the manufacturer controls welding quality. Also, they need to know if the factory does final size checks before loading the trucks.
The manufacturing capacity is also very important. Huge storage projects need steady steps for cutting, welding, and putting parts together. They also require smooth steps for fixing shapes, sandblasting, painting, and packing. Sometimes, prefabricated steel building manufacturers use automated machines and strict quality rules. When they do this, they can better support tight delivery control and reduce schedule uncertainty. This approach also cuts down on extra repair work at the site. Such reliability is highly crucial for big contractors. These managers often handle many different work teams at the exact same time.
Conclusion
The best metal storage building is never just the lowest-cost steel shell. Instead, it is a well-planned building system. This system balances durable steel structures with a smart prefab warehouse design. It also has easy setup steps, protective coating, good thermal performance, and simple future repairs. Buyers must look closely at the steel structure lifespan early in the process. They must also check part details and builder teamwork. This careful review helps owners protect the warehouse building lifespan. Ultimately, it controls the true long-term costs of owning the building.
FAQ
How long do prefab steel warehouse buildings usually last?
The warehouse building lifespan relies on the metal quality and the paint type. It also depends on local weather, roof water flow, bolt checks, and regular care. A smartly planned metal building with corrosion protection will last a long time for industrial work. Regular checks help a lot. Still, experts must judge the exact steel structure lifespan based on the specific local environment.
What should I ask prefabricated steel building manufacturers before ordering?
You should ask about the metal grade, building blueprints, and load calculation. Also, ask about the painting methods, quality check steps, and weld testing rules. Do not forget to check the shipping dates, part labels, setup guides, and later support services. These facts help you see the truth. They show if prefabricated steel building manufacturers can actually manage both factory work and site teamwork.
Are prefabricated steel structures suitable for insulated warehouses?
Yes, they are. Prefabricated steel structures can easily hold sandwich panels and color-coated steel sheets. They also work well with air flow systems and custom enclosure systems. Teams must plan the thermal performance materials during the early drawing phase. This early planning is important. It directly impacts condensation control, energy consumption, and the safety of indoor goods.