
Introduction

Industrial construction faces growing pressure to cut down project timelines. Builders must control budgets carefully. They also need to create versatile spaces for future growth. In 2026, prefabricated steel buildings act as a practical option for factory owners, warehouse developers, and general contractors. These structures combine fast manufacturing with highly adaptable structural design.
At KERUI Metal, we concentrate on delivering solid steel structure solutions for industrial buildings, warehouses, and unique customized projects. We design our solutions strictly around specific project requirements. These requirements include building size, structural performance, and daily application needs. Through prefabricated production, optimized material usage, and expert engineering support, steel buildings help clients boost construction efficiency. Meanwhile, they provide durable structural solutions for long-term industrial applications.
Why Are Prefabricated Steel Buildings Suitable for Industrial Projects?
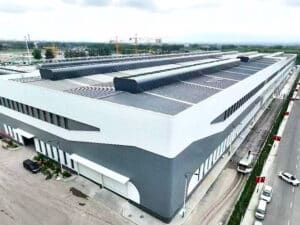
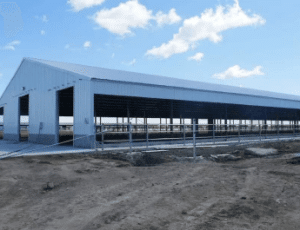
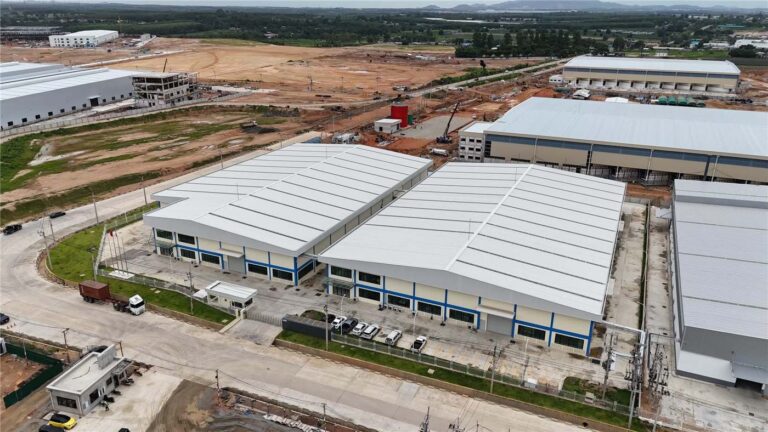
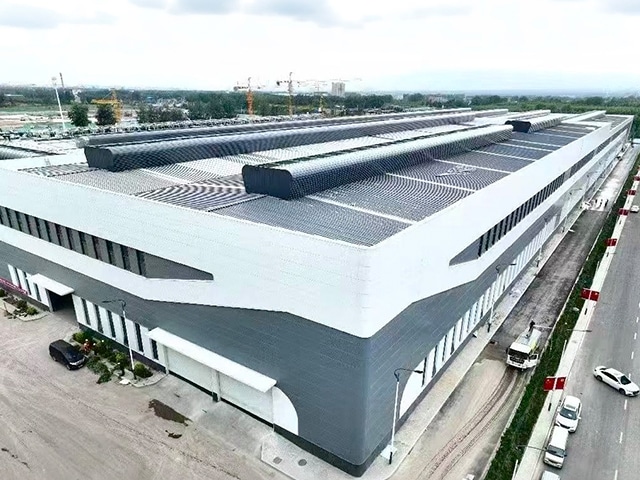
Prefabricated steel buildings are extensively utilized for factories, warehouses, logistics centers, agricultural facilities, and various large-scale structures. They consistently offer highly flexible layouts and efficient installation. Conventional construction methods demand extensive on-site fabrication. Unlike those older methods, steel components are crafted inside strictly controlled production environments long before delivery.
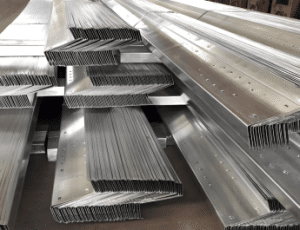
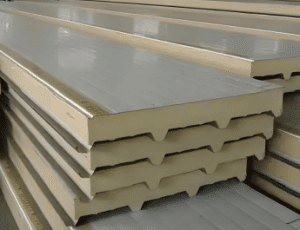
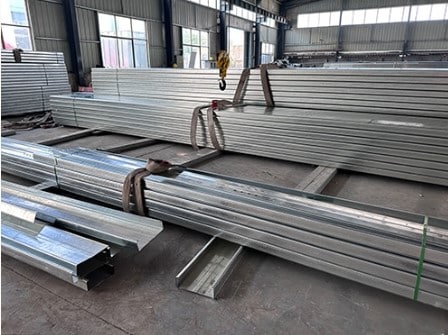
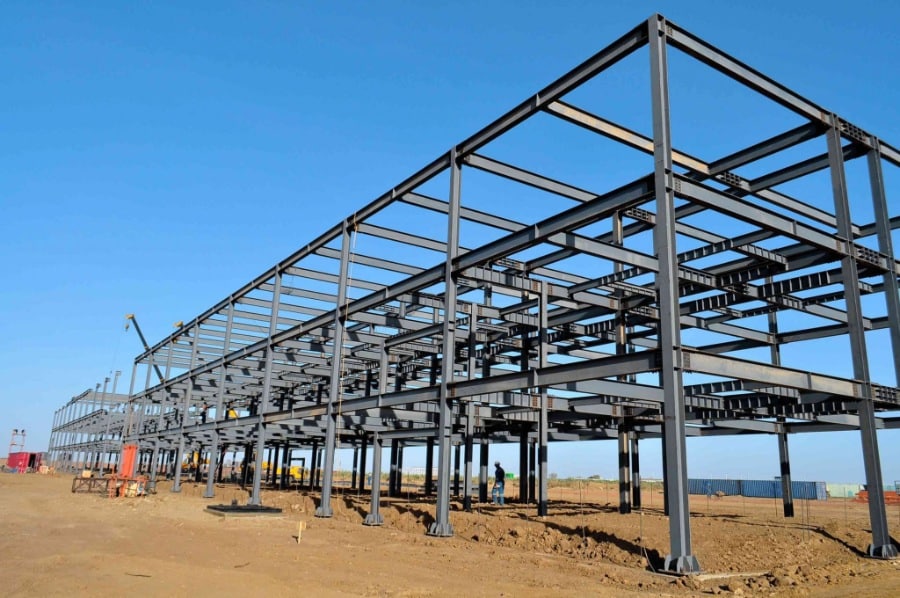
A standard steel structure building features main steel frames, purlins, roof and wall systems, doors, windows, and vital connection components. The precise combination of these elements enables projects to achieve massive large-span spaces. At the same time, they retain structural stability.
| Technical Parameter | Specification |
| Steel Grade | Q235 / Q355 (equivalent to S355 or ASTM A572 Grade 50) |
| Span Range | Customizable, such as 20m–60m |
| Main Components | H-beams, box columns, C/Z section purlins |
| Design Adaptability | Customized according to project requirements |
| Structural Performance | Designed according to local wind standards and compliant with international seismic requirements |
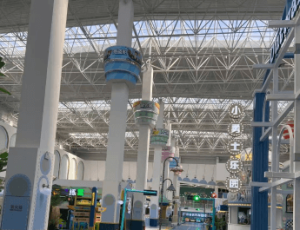
For warehouse and industrial applications, a large-span design improves space utilization. It does this by removing unnecessary internal supports. Furthermore, a lightweight structural design can significantly lower heavy foundation requirements. This clearly makes prefabricated steel buildings ideal for projects where construction efficiency and tight cost management are truly essential.
How Does Steel Frame Construction Improve Project Efficiency?
Steel frame construction delivers major advantages regarding manufacturing accuracy, installation speed, and overall project control. Major structural components are fully prepared prior to arriving at the busy construction site. Therefore, installation activities can be arranged much more efficiently when compared with traditional building approaches.
For project owners, this preparation means far fewer uncertainties occur during actual construction. Quicker assembly actively helps to shorten tight project schedules. Moreover, factory-controlled production greatly improves the consistency between initial design specifications and the final finished components.
Many customers seeking affordable prefab buildings look closely at the initial price. However, the total project value relies on much more than basic material cost. Highly efficient fabrication, reduced site labor requirements, and simplified installation all play a part. Proper maintenance planning can help manage long-term operating requirements.
Professional light steel frame suppliers must also deliver strong technical support throughout the design and production phases. This essential support includes structural optimization, smart material selection, and careful coordination based on specific local project conditions. A truly reliable supplier actively helps customers avoid costly design conflicts. They also improve overall construction planning.
Why Are Custom Prefab Steel Buildings Preferred for Complex Projects?
Industrial projects frequently demand far more than basic standard building solutions. Different industries possess entirely different requirements regarding building height, span, equipment arrangement, loading conditions, and future expansion possibilities. Consequently, this reality makes custom prefab steel buildings an important choice for modern construction.
Customized steel structures can be carefully developed according to specific customer drawings or unique project requirements. For instance, busy warehouses might require much wider open areas for daily storage operations. On the other hand, manufacturing plants might need specific layouts suited for heavy production equipment.
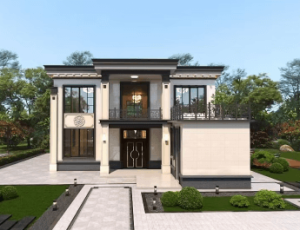
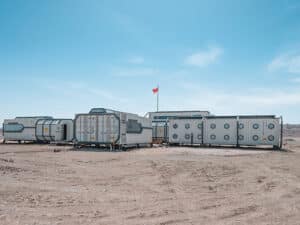
Our custom steel structure solutions strongly support varied applications. These include industrial facilities, mining projects, energy projects, and other highly specialized structures. The detailed design process carefully considers structural requirements, local environmental conditions, and daily operational demands. This ensures we create a perfectly suitable building solution.
For large-scale contractors, thorough customization also delivers much better control over overall project consistency. A highly standardized manufacturing process combines perfectly with flexible design capability. This allows multiple buildings or large expansion projects to maintain the exact same structural standards.
What Should Buyers Look for in Prefabricated Steel Building Manufacturers?
Selecting suitable prefabricated steel building manufacturers represents a critically key step for industrial buyers. A good supplier must possess strong production capability. Furthermore, they need extensive engineering experience, strict quality control systems, and excellent project coordination ability.
Important evaluation factors include:
| Evaluation Area | What Buyers Should Check |
| Manufacturing Capability | Automated production lines and fabrication experience |
| Quality Control | Raw material inspection, welding checks, final inspection |
| Engineering Support | Structural design and project communication |
| Customization Ability | Ability to meet different building requirements |
| Project Experience | Previous industrial and international projects |
KERUI Metal runs a fully integrated steel structure manufacturing system. This system covers detailed design, precise fabrication, project coordination and technical support. Our large production facility spans approximately 70,000 square meters. It features advanced CNC laser cutting, automatic welding, precise assembly, and thorough coating processes. These strong capabilities easily support widely different industrial building requirements. At the same time, they maintain excellent production consistency.
Our strict quality control system covers thorough raw material inspection, in-process quality control, detailed welding inspection, and final dimensional checks. This ensures all structures perfectly meet exact project specifications.
How Can Prefabricated Steel Buildings Support Future Construction Needs?
As rapid industrial development continues, building owners and contractors require smart solutions. They need options that perfectly balance speed, flexibility, and long-lasting durability. Prefabricated steel buildings offer a highly efficient approach for demanding projects. These projects require highly adaptable spaces, strictly controlled construction schedules, and reliable structural performance.
Choosing highly experienced light steel frame suppliers and professional manufacturers is vital. It allows buyers to completely optimize their complex projects right from initial design through final installation. Whether utilized for large warehouses, busy factories, or highly customized industrial facilities, steel structures deliver a scalable option for any future expansion.
Conclusion
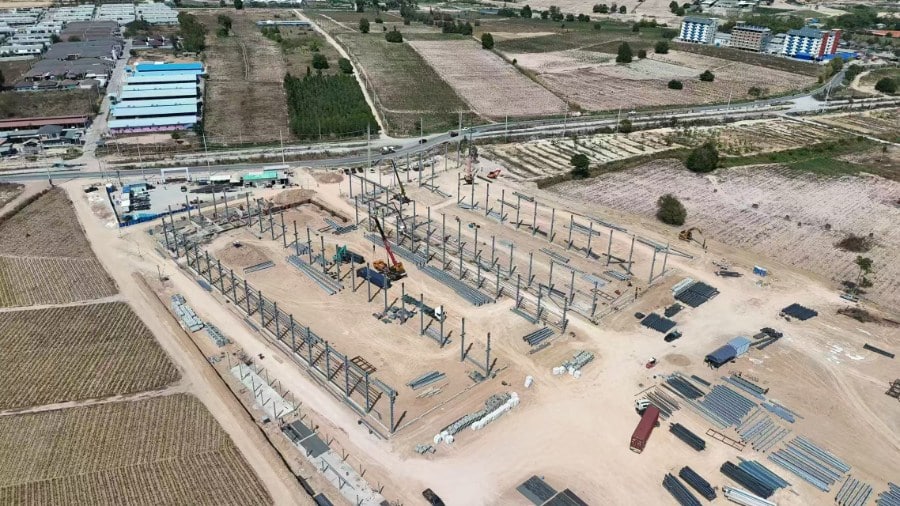
Prefabricated steel buildings are rapidly becoming an increasingly important choice for modern industrial construction. They combine highly efficient production, wonderfully flexible design, and reliable structural performance. Owners and contractors often plan large factories, warehouses, and massive large-scale facilities. For them, selecting a suitable steel structure partner can influence project quality, cost control, and long-term value.
FAQ
What is the average cost of prefabricated steel buildings?
A: The final cost depends heavily on several factors. These include overall building size, total steel quantity, design complexity, local requirements, transportation, and specific installation conditions. Buyers should carefully evaluate the complete project scope. They should not simply compare only the initial basic material price.
How do I choose reliable light steel frame suppliers?
A: Buyers should carefully review overall manufacturing capability, detailed engineering support, strict quality control procedures, high material standards, and previous project experience. They should do this long before selecting a final supplier.
What maintenance is required for steel structure buildings?
A: Regular basic maintenance usually involves thorough anti-corrosion coating checks, detailed fastener inspections, and careful roof or sealing system reviews. Proper routine maintenance actively helps maintain excellent structural performance. It also greatly extends overall service life.