




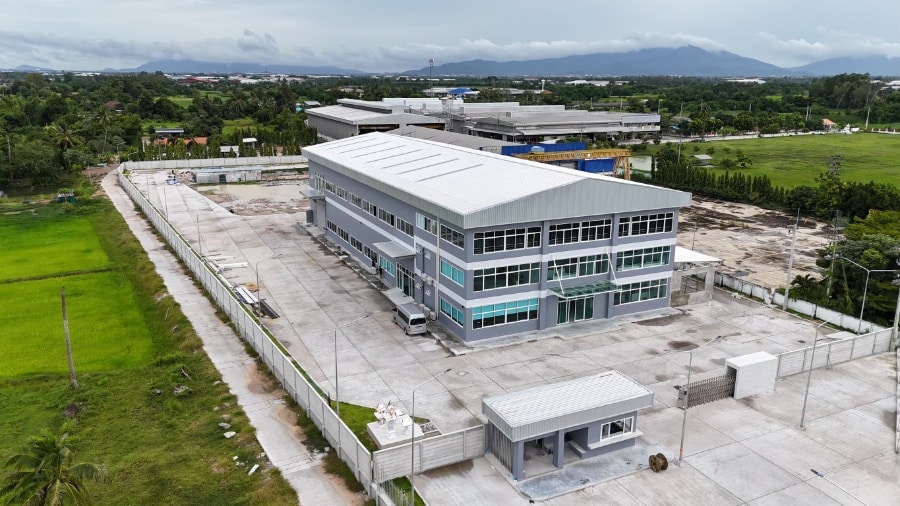
A warehouse can have a sound frame, a specified insulation value, and a neat roofline yet still feel difficult to cool or heat. The usual weakness is not the broad field of roof or wall cladding. It is the short run of material where roof meets wall, panels meet openings, or a flashing bridges several layers. Those small interfaces decide whether the enclosure behaves as one thermal boundary.
The enclosure is only as continuous as its interfaces
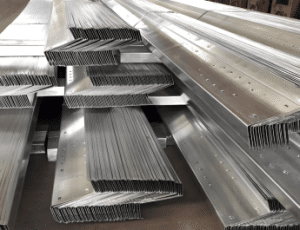
Thermal performance depends on a connected assembly, not on one component in isolation. A color-coated steel sheet forms the weathering face of a roof or wall system, while purlins, girts, insulation, liners, fasteners, closures, flashings, and sealants complete the boundary. If those layers stop, compress, or change direction without a coordinated detail, heat and moisture can find the gap even when the main panels are correctly installed.
The field of a panel rarely tells the whole story
A broad roof area is comparatively repetitive, so crews can keep laps, cover widths, and supports consistent. Edges are different. At an eave, ridge, corner, rooflight, door head, or service penetration, the cladding must turn, overlap, terminate, or connect to another material. Every transition adds a chance for insulation to be interrupted or for a metal component to create a direct path across the enclosure.
Air movement can undermine nominal insulation
Insulation works best when the surrounding layers control air and water as intended. A small unsealed joint can admit humid air, while a poorly supported closure can leave a concealed path behind the cladding. The practical concern is not merely whether insulation has been specified; it is whether the roof-and-wall assembly can remain continuous when it reaches its edges and connections.
Four interfaces deserve an early coordinated detail
The highest-value design discussion happens before sheets are formed and site work begins. A simple interface review lets the designer, fabricator, and erection team agree on which layer continues, where it terminates, and which accessory closes the route. The review should address four recurring conditions:
- Eaves and gutters, where roof insulation, closures, drainage, and wall cladding meet.
- Ridges and roof penetrations, where laps, caps, pipe boots, and sealant lines must remain weather-tight.
- Wall corners and openings, where trims must bridge changing profiles without crushing the insulation layer.
- Rooflights, louvers, and equipment supports, where a local frame can interrupt both insulation and the air seal.
| Interface | Elements that must align | What a missed detail can cause |
| Eave | Roof sheet, closure, insulation return, gutter, wall top | Heat loss, wind-driven water, concealed condensation |
| Ridge or penetration | Panel laps, cap, sealant, insulation continuity, flashing | Air leakage and difficult future repair |
| Door or louver opening | Jamb trim, head flashing, liner, insulation edge, fasteners | Cold edges, staining, and a weak weather seal |
| Roof-to-wall corner | Profile change, closure, vapor-control approach, trim, support line | Thermal bridging and inconsistent indoor conditions |
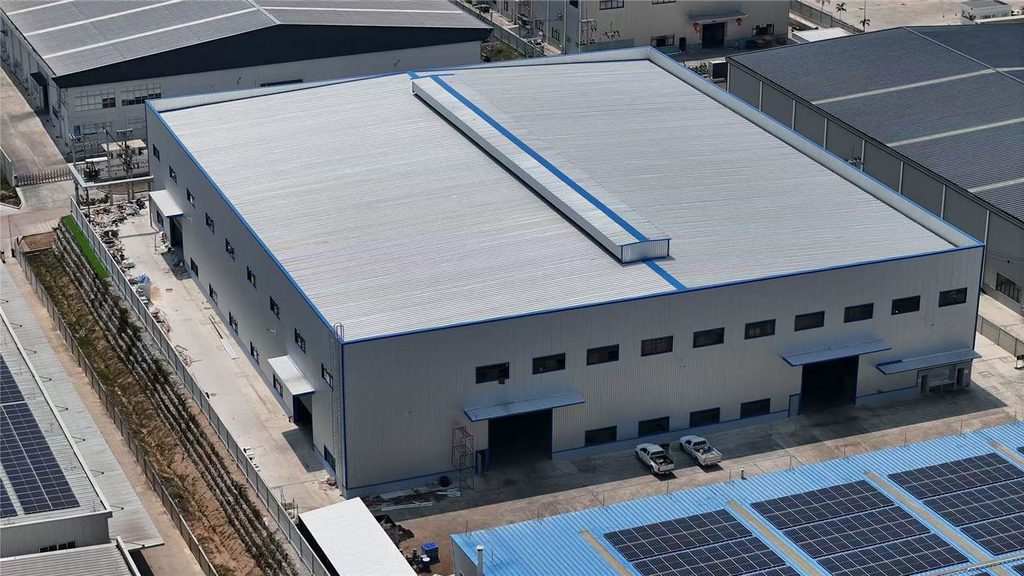
Panel choice only works when the detail matches the assembly
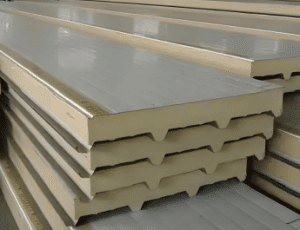
Different envelope systems solve the same problem in different ways. In insulated metal panel buildings, a factory-made panel may combine outer face, insulation core, inner liner, and joint geometry into one unit. A built-up roof or wall can use separate sheets and insulation layers. Neither approach removes the need to resolve edges; it simply changes which layers and accessories carry the continuity.
A roof system needs compatible edges, not just a core
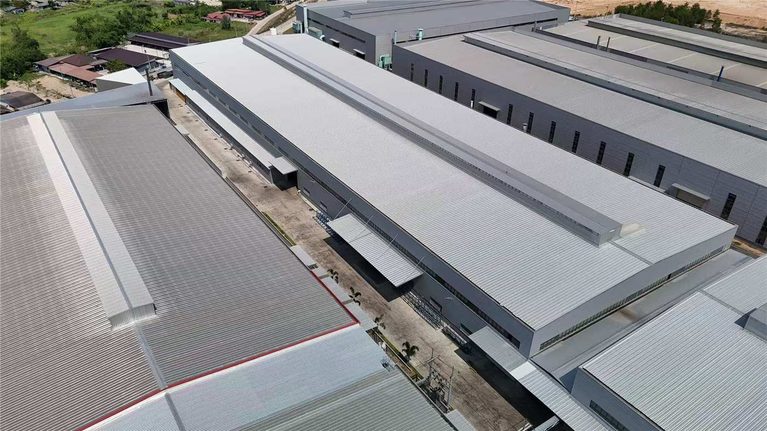
A metal sandwich panel roof can provide a compact insulated assembly across its main span, but its performance still depends on matching ridge caps, eave closures, penetrations, and flashings. When the accessory profile is improvised after the panel layout is fixed, the site often compensates with cut pieces and extra sealant. That may close a visible gap while leaving the thermal and moisture-control layers unclear.
Separate-layer systems need the same discipline in another form. Insulating a steel building with blankets or rigid layers requires a clear route around purlins, girts, openings, and trims. The correct decision is therefore not a generic choice between panel types. It is an assembly decision that connects the selected cladding, insulation, support framing, and accessory set to the building’s actual roof and wall geometry.
Coordination before fabrication avoids expensive patchwork
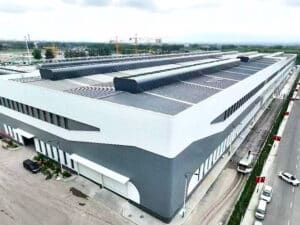
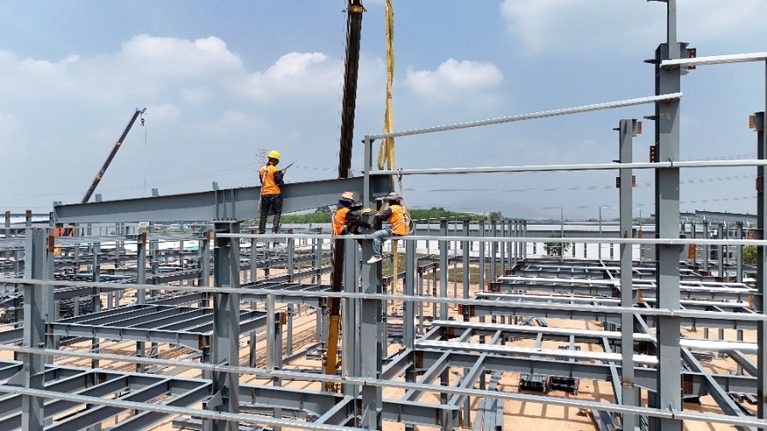
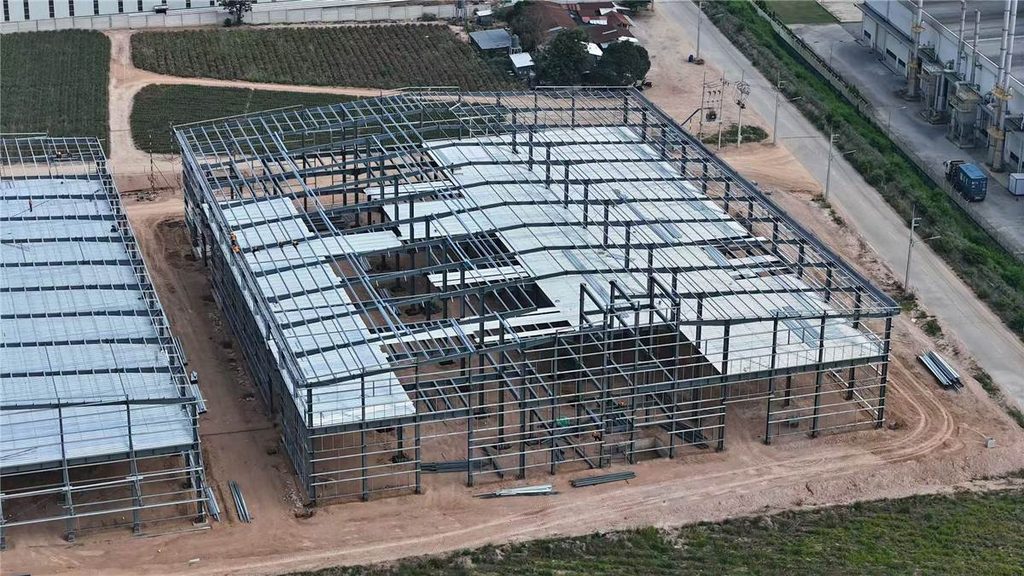
For prefabricated warehouse buildings in steel, the frame and envelope should be coordinated as one release package. Confirm the roof slope, purlin and girt lines, opening locations, panel direction, trim profiles, gutter route, insulation approach, and the sequence of erection zones. This keeps a dimension change from becoming a late site decision at the very location where continuity matters most.
A focused review does not need to become a general construction manual. It needs one drawing or interface schedule that identifies each thermal boundary, the adjacent materials, the responsible detail, and the point at which changes stop. This is especially useful when wall and roof packages are released separately, because a seemingly minor profile change can leave their meeting line without a compatible closure.
That is where an integrated project path adds value. KERUI Metal supports customized industrial steel structures with design, fabrication, construction, and service coordination, so the primary frame, roof and wall system, and connection components can be discussed against the same project geometry before materials are released.
A continuous envelope is the real insulation decision
Reliable comfort in a steel warehouse comes from continuity, not from a thicker material placed only in the middle of a roof or wall. Resolve eaves, ridges, corners, openings, and penetrations as connected assemblies; then select the panels and accessories that preserve those details. Insulated panels for steel buildings can perform as intended only when their joints are treated as part of the thermal boundary rather than as an afterthought.
FAQ
Why does a steel warehouse feel hot or cold near the perimeter?
Perimeter discomfort often points to an interrupted roof-to-wall connection, an unsealed opening, or a thermal bridge through a metal component. Inspect the assembly at the edge rather than assuming the large panel field is the only source of the problem.
Can more sealant compensate for a missing closure?
Sealant can support a compatible detail, but it should not be used as a substitute for the intended closure, flashing, or insulation return. A durable joint needs a defined shape, support, and drainage path as well as a sealing material.
Are insulated roof panels enough for a warehouse envelope?
Insulated roof panels address the roof field, but the full envelope also includes wall transitions, openings, penetrations, and perimeter trims. Their contribution depends on how these connected conditions are detailed and installed.
When should the roof-to-wall detail be finalized?
Finalize it before fabrication release for the affected zone. The approved detail should reflect actual support lines, panel direction, guttering, openings, and the selected accessory profiles, so the site is not forced to invent a solution during erection.
Can a color-coated sheet be used with different insulation approaches?
Yes. A color-coated steel sheet can serve as an exterior face in several roof or wall assemblies, provided its profile, fixings, flashings, and compatible layers are designed together for the required weather and thermal performance.