
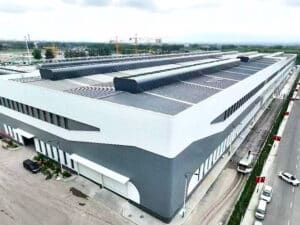





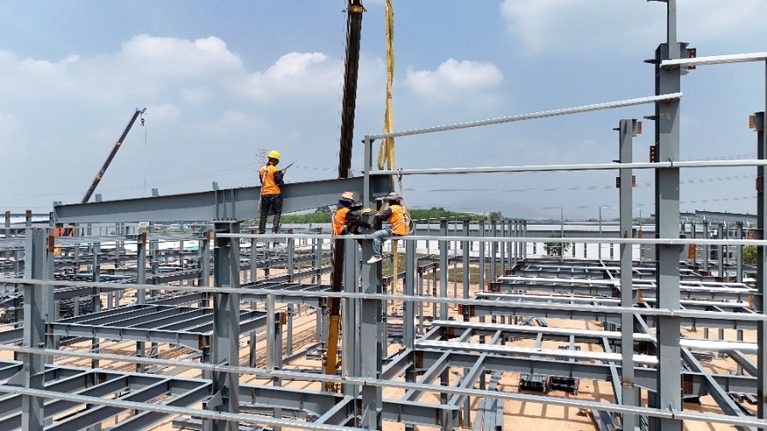
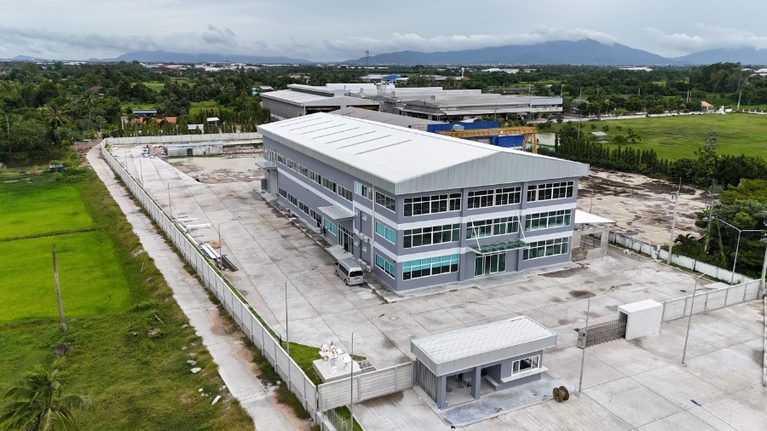
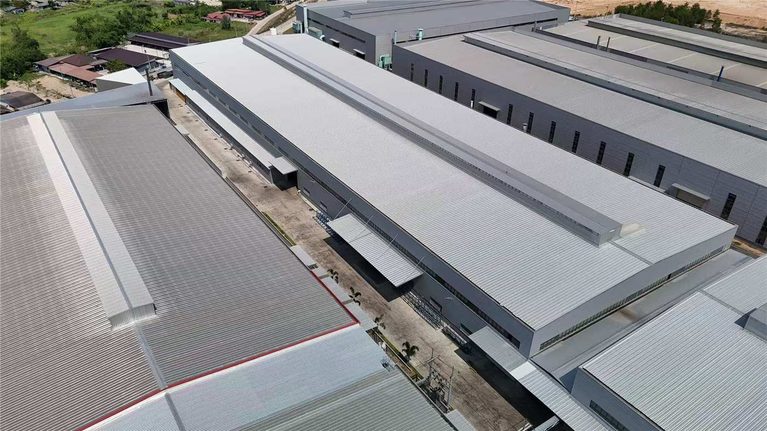
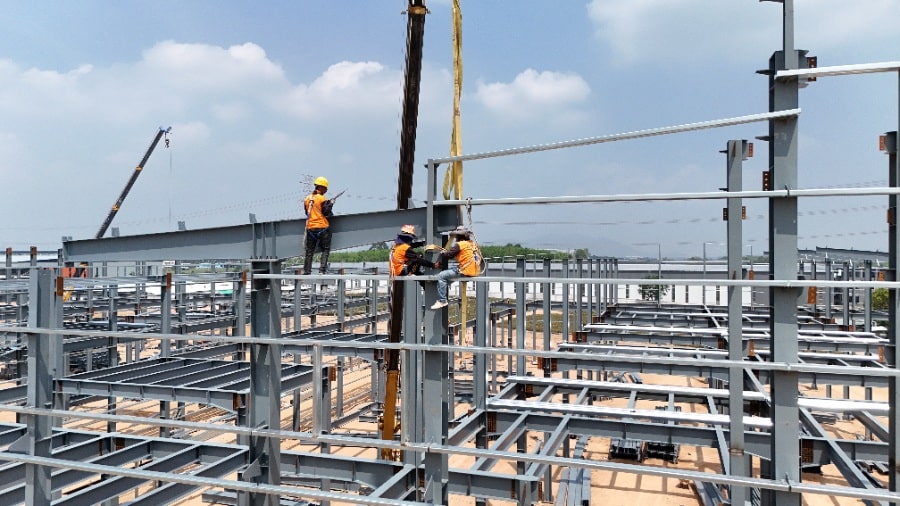
A roof-and-wall package can look straightforward on a general arrangement drawing, then become awkward the moment a purlin line, gutter drop, or door opening reaches the shop. The problem is rarely the main frame alone. It is the missing agreement between the frame that will be fabricated and the enclosure that must fasten, drain, seal, and finish against it. Resolving that agreement early prevents a small interface from becoming a site workaround.
What Changes Once Steel Fabrication Is Released?
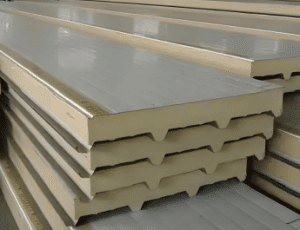
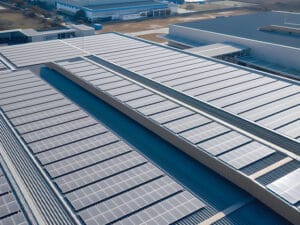
Once member lengths, purlin positions, and connection plates are released, the project gains speed but loses freedom to move an interface. A color-coated steel sheet is commonly used as roof or wall cladding for industrial buildings, yet its success depends on the supporting geometry behind it. A sheet profile, fastener line, closure, flashing, and gutter all need a known place to land. If that place has not been coordinated, fabrication can preserve a conflict very accurately.
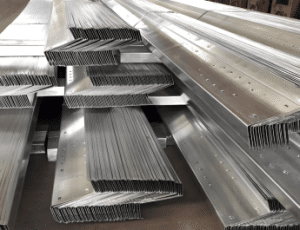
Purlins and girts set the cladding geometry
Secondary members do more than support the frame. Their spacing and position influence panel direction, lap locations, window heads, insulation returns, and the room available for trims. Moving a girt after wall-panel dimensions have been assumed can force short sheet cuts or an improvised support. The same applies at the eave, where roof support, wall top, gutter, and closure must meet in a narrow band.
Trim is a dimensional chain, not a finishing touch
Flashings and trims appear late in a construction sequence, but their dimensions are decided much earlier. A ridge cap needs compatible panel edges; a corner trim needs the wall profile and girt return; a jamb trim needs a known opening frame. When these elements are treated as afterthoughts, crews often rely on extra cutting and sealant. That may conceal a gap on handover day while making drainage and future maintenance less certain.
The envelope review should focus on four release points
A focused envelope review does not require a broad construction manual. It asks whether the steel geometry supports the roof-and-wall details that have already been chosen. The most useful review happens before the affected fabrication package is released and captures the few conditions where different systems meet:
- Eaves, where roof sheets, closures, insulation, wall cladding, and gutters share one edge.
- Ridges and penetrations, where caps, curbs, panel laps, and sealant lines need compatible profiles.
- Openings, where columns, girts, head members, jamb trims, and panel modules must align.
- Corners and expansion interfaces, where changing panel directions can affect trim coverage and drainage.
| Release point | Detail to settle | Late-change consequence |
| Eave | Support line, roof overhang, closure, gutter route, wall top | Panel edge or gutter no longer fits the actual frame |
| Opening | Module width, head and jamb steel, trim return, drainage | Short panels, visible patchwork, or difficult flashing |
| Ridge / curb | Panel direction, cap geometry, curb support, sealing route | Unclear water path and limited access for repair |
| Corner | Girt return, panel profile, trim cover, insulation continuity | Inadequate cover or a poorly supported trim |
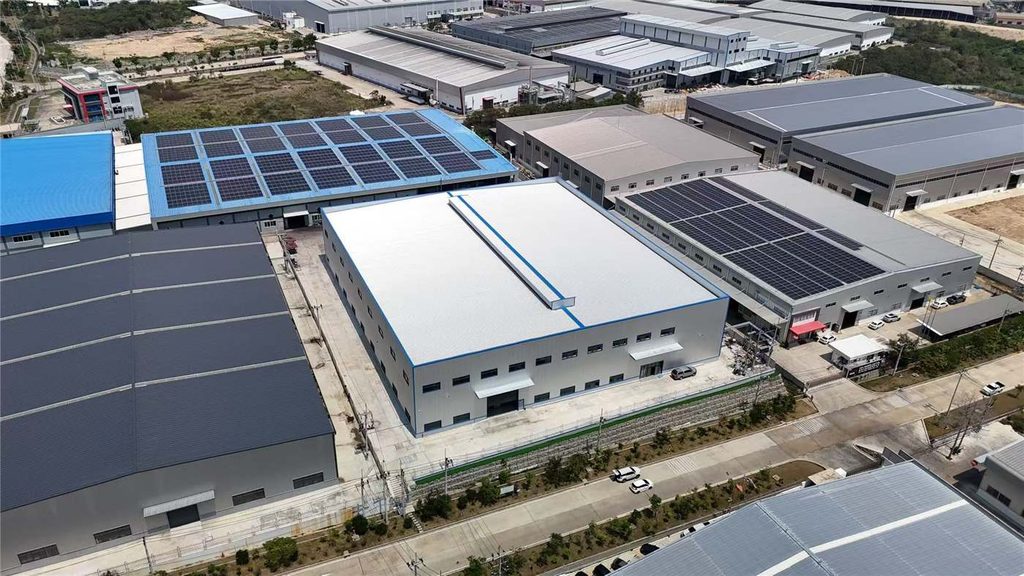
Shop information needs the same level of coordination
The review becomes practical when the structural engineer, envelope designer, and steel structure fabrication company work from the same opening schedule and roof plan. Fabrication detailers convert the design into cutting, welding, bolting, and erection information, so an unresolved curb, louver, or canopy can quickly affect member locations and connection clearances. The objective is not to make the fabricator redesign the envelope; it is to release buildable geometry with the interfaces understood.
A defined interface freezes the right information
The handoff should identify the panel system, roof slope, support spacing, opening sizes, panel direction, principal trims, gutter discharge, and penetrations that touch the steel. PEB steel structure fabrication benefits particularly from this discipline because the primary and secondary frame is intended to arrive as a coordinated system. A late change to one accessory may therefore alter more than one member or delivery package.
The review also distinguishes a genuine design decision from a field adjustment. A splice location, a service opening, or a rooflight curb may require engineering confirmation before steel is cut. By contrast, a minor sealant color choice normally does not. That distinction keeps the team focused on changes that affect support, weathering, access, or panel layout.
Custom geometry makes early agreement more valuable
The need for coordination grows when a project departs from a repetitive rectangle. custom structural steel may include canopies, mezzanine edges, varying bay widths, tall doors, equipment platforms, or changes in roof elevation. Each feature creates a junction where the enclosure needs support and a drainage route. The right response is to make those junctions visible in the release set, not to leave them for site interpretation.
Heavy steel structure fabrication can face the same issue at a different scale. Large members are not inherently difficult for cladding, but their connections, offsets, and erection tolerances can influence where secondary steel and trims can sit. A clear interface detail lets the frame carry its intended loads while allowing the roof and wall package to remain orderly, accessible, and maintainable.
KERUI Metal can coordinate industrial building design, fabrication, construction, and connection components around the same project geometry. That is useful when roof and wall systems, secondary framing, and openings need to be considered together before an industrial frame is released.
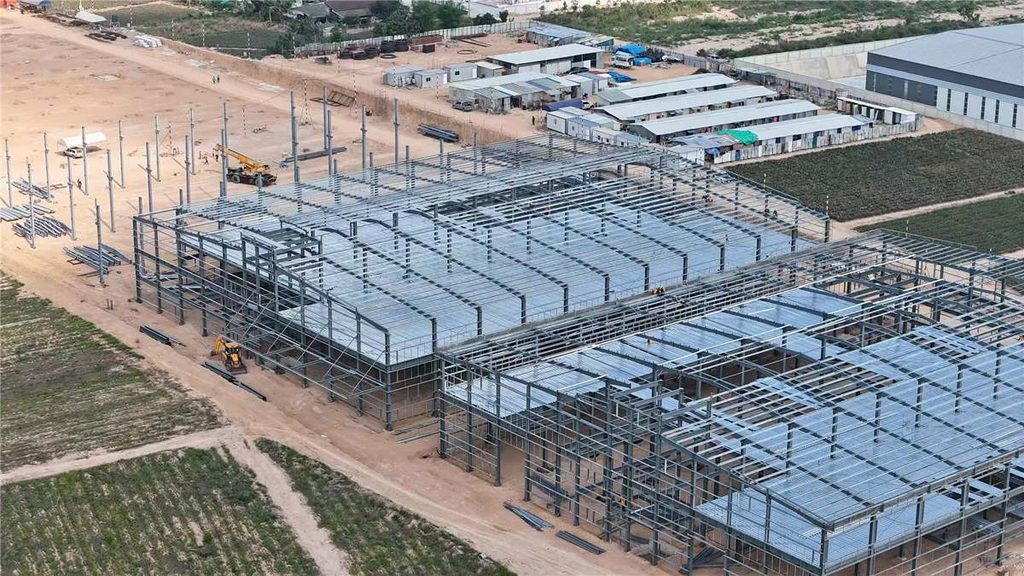
The practical takeaway
Good fabrication begins with clear geometry, but a complete building also needs clear enclosure interfaces. Before releasing steel, confirm how eaves, ridges, openings, corners, and penetrations connect to the selected roof and wall package. That one review protects the color-coated sheet system from avoidable cutting, unsupported trims, and late decisions that are expensive precisely because the frame is already correct.
FAQ
Why should roof panels be discussed before steel is fabricated?
Roof panels depend on purlin locations, roof slope, overhangs, penetrations, and ridge details. Confirming those interfaces before release reduces the risk that the panel layout will conflict with the steel geometry already sent to the shop.
Does every opening need a separate envelope detail?
Repeated standard openings can share a detail, while atypical doors, louvers, rooflights, and equipment penetrations usually need individual coordination. The deciding question is whether the condition changes the support, drainage path, panel module, or trim shape.
Can color-coated roof sheets be adjusted on site?
Limited site cutting may be necessary at a defined edge, but it is a poor substitute for a coordinated layout. The preferred approach is to establish the panel direction, sheet lengths, supports, and compatible trims before the affected materials are released.