
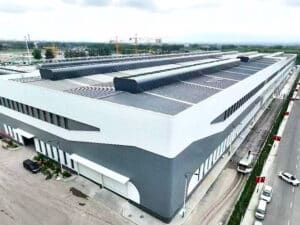
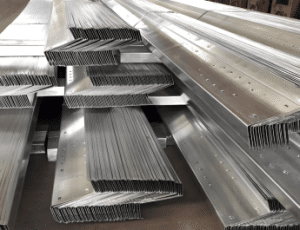
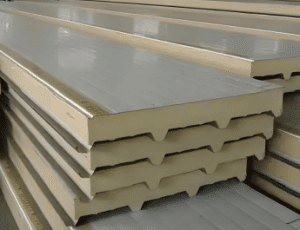
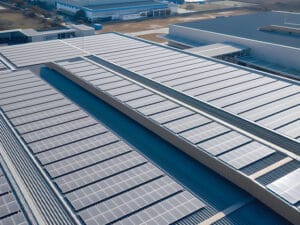




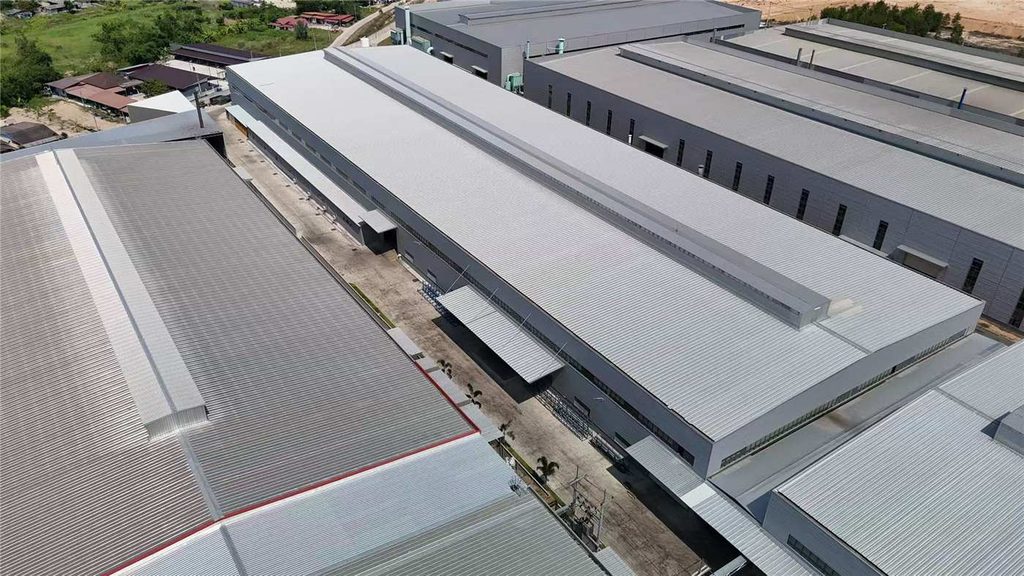
A finished steel frame does not automatically create a usable building. Interior trades still need a dry work area, and the roof and wall package often controls when they can accelerate. Wrong lengths, mixed bundles, missing trims, or late drawing changes can turn fast-installing sheets into idle stock. The practical target is to protect the interval between frame release and a watertight enclosure.
The Dry-In Date Depends on a Coordinated Envelope
The enclosure works as one connected package rather than a stack of panels. A color-coated steel sheet must meet the purlin or girt layout, openings, edge details, flashings, closures, fasteners, and sealants assigned to its zone. One unresolved interface can leave crews with material but no complete workfront.
Frame release and envelope release are different gates
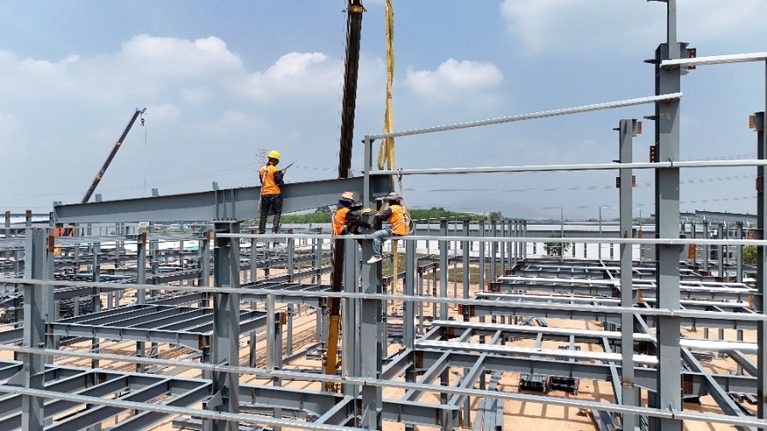
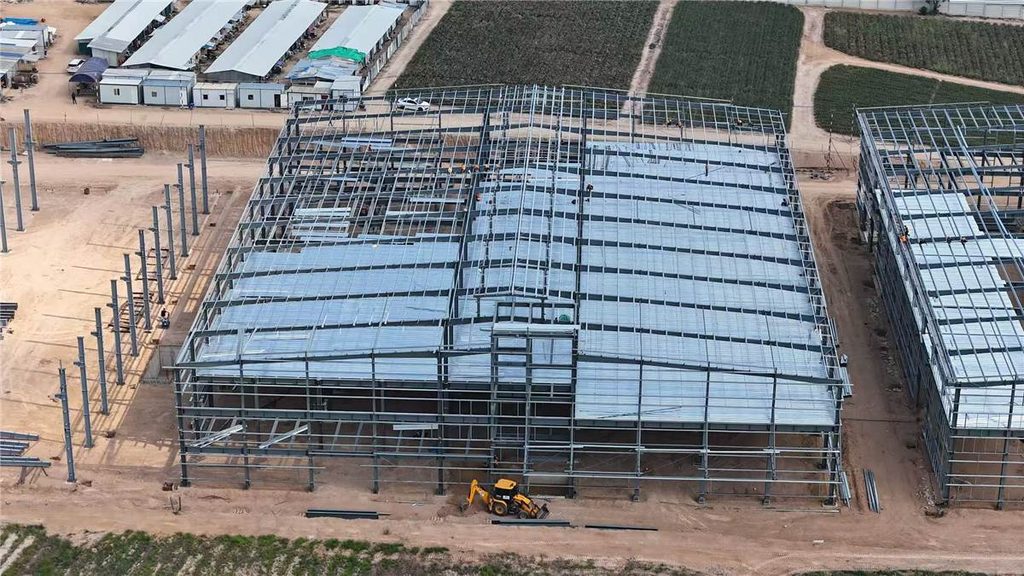
Structural completion can precede enclosure readiness. The frame may be stable while curbs, door heads, gutters, penetrations, or support lines are still changing. Forming sheets before those interfaces are frozen can cause field cutting, patched details, or remakes. Release each roof slope or elevation only after its dimensions and interfaces are approved.
Small drawing conflicts create large site queues
A single mismatch can stop several activities at once. Installers wait, lifting equipment stands by, opened bundles occupy the work area, and following trades lose access to a dry zone. The useful question is whether the next erection zone can be completed without an assumption, substitution, or missing component.
Four Release Gates Keep Fabrication Useful
Release gates give the factory and site the same definition of ready. Each gate closes a schedule risk before production while unrelated areas remain free to progress. Four checks expose the most expensive gaps:
- Interface gate: support lines, openings, penetrations, drainage edges, and adjacent work are coordinated by zone.
- Panel gate: profile, cover, cut lengths, lap direction, finish, and quantities match approved enclosure drawings.
- Accessory gate: flashings, closures, fasteners, sealants, and trims follow the same zones as the sheets.
- Logistics gate: bundle order, labels, unloading, lifting, and protected storage reflect the erection sequence.
Record the evidence for each gate in one controlled schedule rather than scattered messages. It becomes the handoff between design, production, transport, and erection.
| Schedule gate | Evidence needed before release | Delay it prevents |
| Zone geometry | Approved drawing with openings and support lines | Site cutting, remakes, unresolved interfaces |
| Complete package | Panel, trim, closure, fastener, and sealant counts by zone | Coverage without a watertight finish |
| Load sequence | Bundle map, labels, unloading point, lift order | Rehandling, blocked access, material searches |
| First-run hold point | Accepted alignment, laps, fastening, interfaces | Repeating one error across a roof or wall |
Bundle Sequence Controls the Available Workfront
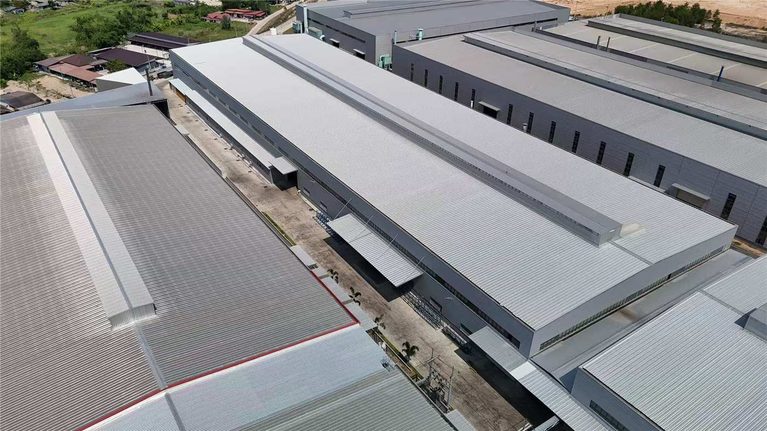
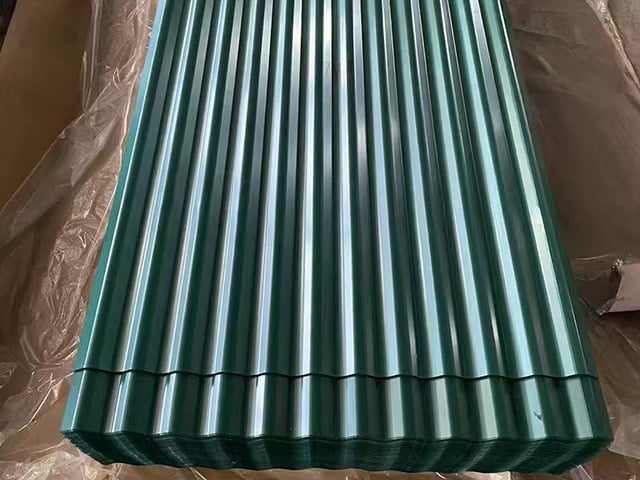
Large roofs magnify poor load planning. On a prefab steel warehouse, unloading every bundle near the first crane can bury later material and block access. During steel warehouse construction, loads should follow the building, slope, elevation, and installation direction so the next complete zone is reachable without repeated handling.
Labels should match the erection map
Useful labels turn delivery information into site direction. Each bundle can identify the project, building, zone, slope or elevation, sequence, sheet count, and accessory kit. Crews confirm the next lift before opening it, while damaged or mismatched material remains isolated and traceable.
Protected storage preserves the sequence
Storage can erase the benefit of careful packing. Bundles in standing water, on uneven ground, or wrapped so tightly that moisture cannot escape may suffer staining, coating damage, or deformation. Keep packs supported, sloped, ventilated, and in lift order so ready-to-install material stays usable until its zone opens.
Accessories: Decide Whether Installed Panels Become Dry-In
Installed coverage is not the same as a finished enclosure. steel building roof panels can cover a large area while missing ridge caps, eave trims, closures, gutters, flashings, or compatible sealants leave water paths open. Progress should count completed watertight zones, not square metres of loose coverage.
Zone kits keep small components from becoming schedule-critical surprises. Pack trims and closures with the sheets they complete, and identify accessories that require site measurement. The team can then distinguish a deliberate later release from an accidental omission before crews reach the edge condition.
A first-run hold point prevents repeated rework
The first completed run should prove the details before full-rate installation begins. Check alignment, effective cover, lap direction, fastening, cut edges, and transitions into trims or openings. A brief pause costs less than removing a long run after repeating the same mistake across a roof or wall.
Once those controls are defined, an integrated team can connect design decisions to fabrication and erection. KERUI Metal supports design, fabrication, construction, and service for customized industrial steel structures, giving factory and warehouse projects one coordination path for the frame, enclosure, and installation sequence.
The Dry-In Date Is Won Before the First Bundle Opens
Reliable dry-in comes from releasing complete zones, not ordering panels as early as possible. Freeze interfaces, tie sheets and accessories to an erection map, load bundles in workfront order, protect them, and approve the first run before accelerating. Prepainted steel sheet and steel wall cladding can then form a continuous enclosure that lets following trades move forward.
For a factory or warehouse project, share the zone drawings and required dry-in milestone with KERUI Metal so the roof and wall package can be coordinated with the building sequence before release.
FAQ
Can panel production start before every building detail is approved?
Release production by zone when dimensions, interfaces, quantities, and accessories are final. Keep unresolved areas on hold rather than forcing assumptions into sheets that may need cutting or remanufacture.
What information belongs on a panel bundle label?
A practical label includes the project, building, slope or elevation, erection zone, sequence, profile, length range, sheet count, finish, and accessory-kit reference. Its fields should mirror the erection map.
Should roof and wall sheets arrive in the same shipment?
Shipment timing should follow workfront readiness. Roof and wall packs may travel together when both zones can be stored and lifted safely; otherwise, phased delivery can reduce congestion and handling.
What commonly damages coated sheets before installation?
Frequent causes include trapped moisture, dragging sheets, uneven support, uncontrolled lifting, foot traffic, surface swarf, and cutting methods that overheat the coating. Agree on handling controls before opening the first bundle.
How early should trims and closures be checked?
Check accessory quantities and interfaces before fabrication release, confirm zone kits during packing, and verify them at receipt. This gives time to correct omissions before crews reach a ridge, eave, corner, or opening.